
Search results for "Sv tile" in Home Design Ideas


 Plumbworks Construction Ltd.
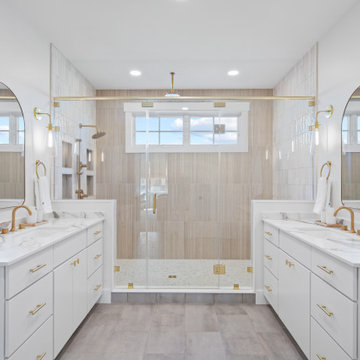
Inspiration for a large contemporary master white tile and ceramic tile ceramic tile, white floor and double-sink wet room remodel in Vancouver with flat-panel cabinets, medium tone wood cabinets, a one-piece toilet, white walls, an undermount sink, quartz countertops, a hinged shower door, white countertops and a built-in vanity

 Luke Gibson Photography
Trendy single-wall kitchen photo in Los Angeles with flat-panel cabinets, light wood cabinets, white backsplash and stainless steel appliances
Trendy single-wall kitchen photo in Los Angeles with flat-panel cabinets, light wood cabinets, white backsplash and stainless steel appliances
Find the right local pro for your project

 WERK | Building Modern
1920s bungalow gutted for open concept living/kitchen/dining with enhanced natural light via new skylights and garden window - Interior Architecture: HAUS | Architecture + BRUSFO - Construction Management: WERK - Photo: HAUS | Architecture For Modern Lifestyles
 Troico
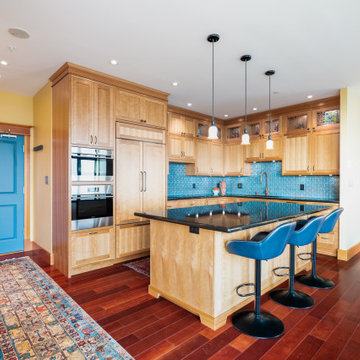
Example of a mid-sized arts and crafts l-shaped terra-cotta tile and red floor eat-in kitchen design with a single-bowl sink, beaded inset cabinets, light wood cabinets, an island, blue backsplash, stainless steel appliances, black countertops, granite countertops and mosaic tile backsplash



Sponsored
Columbus, OH

Hope Restoration & General Contracting
Columbus Design-Build, Kitchen & Bath Remodeling, Historic Renovations


 6th Ave Homes
Escape into tranquility with this bathroom transformation. The sea glass tile will provide a soothing, ocean-like ambiance for your shower.
Trendy blue tile and ceramic tile tub/shower combo photo in Dallas with brown walls
Trendy blue tile and ceramic tile tub/shower combo photo in Dallas with brown walls
 Coyle Carpet One Floor & Home
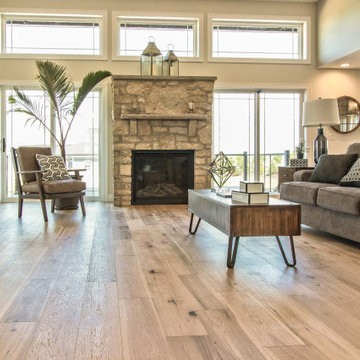
If you love what you see and would like to know more about a manufacturer/color/style of a Floor & Home product used in this project, submit a product inquiry request here: bit.ly/_ProductInquiry
Floor & Home products supplied by Coyle Carpet One- Madison, WI • Products Supplied Include: Hickory Hardwood Floors, Bathroom Tile, Shower Tile, Tub Surround Tile, Carpet for Stairs, Bedroom Carpet, Kitchen Backsplash, Bathroom Floor Tile, Wall Tile, Laundry Room Luxury Vinyl Tile (LVT)

 S.Flynn Design + Build
Inspiration for a french country master cement tile single-sink bathroom remodel in Cleveland with flat-panel cabinets, green cabinets, an undermount sink, quartz countertops, white countertops and a freestanding vanity
 J. Parrish Builders
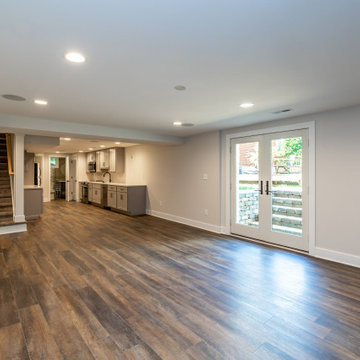
This is the open living space in the basement. There is a full kitchen in the basement.
Example of a mid-sized transitional walk-out vinyl floor basement design with a bar, gray walls and no fireplace
Example of a mid-sized transitional walk-out vinyl floor basement design with a bar, gray walls and no fireplace

Sponsored
Sunbury, OH

J.Holderby - Renovations
Franklin County's Leading General Contractors - 2X Best of Houzz!

 Robinson Renovation & Custom Homes, Inc.
Gorgeous Bathroom with White Walls and Granite Bathroom Countertops. Drop-in Freestanding Tub with a Walk-in Shower.
Example of a small 1960s gray tile and ceramic tile ceramic tile, multicolored floor and single-sink drop-in bathtub design in Miami with raised-panel cabinets, black cabinets, white walls, a drop-in sink, granite countertops, multicolored countertops and a built-in vanity
Example of a small 1960s gray tile and ceramic tile ceramic tile, multicolored floor and single-sink drop-in bathtub design in Miami with raised-panel cabinets, black cabinets, white walls, a drop-in sink, granite countertops, multicolored countertops and a built-in vanity
 Oriental Designer Rugs
Soft sea-blue walls with a casual rug to give a cozy touch to the guest bedroom!
Visit our store today!
1224 Collier Rd NW, Atlanta, Georgia.
Transitional bedroom photo in Atlanta
Transitional bedroom photo in Atlanta


 SV Design
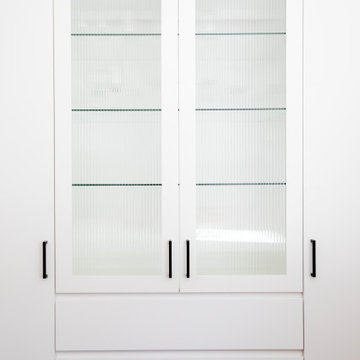
The layout of this colonial-style house lacked the open, coastal feel the homeowners wanted for their summer retreat. Siemasko + Verbridge worked with the homeowners to understand their goals and priorities: gourmet kitchen; open first floor with casual, connected lounging and entertaining spaces; an out-of-the-way area for laundry and a powder room; a home office; and overall, give the home a lighter and more “airy” feel. SV’s design team reprogrammed the first floor to successfully achieve these goals.
SV relocated the kitchen to what had been an underutilized family room and moved the dining room to the location of the existing kitchen. This shift allowed for better alignment with the existing living spaces and improved flow through the rooms. The existing powder room and laundry closet, which opened directly into the dining room, were moved and are now tucked in a lower traffic area that connects the garage entrance to the kitchen. A new entry closet and home office were incorporated into the front of the house to define a well-proportioned entry space with a view of the new kitchen.
By making use of the existing cathedral ceilings, adding windows in key locations, removing very few walls, and introducing a lighter color palette with contemporary materials, this summer cottage now exudes the light and airiness this home was meant to have.
© Dan Cutrona Photography

Sponsored
Fredericksburg, OH

High Point Cabinets
Columbus' Experienced Custom Cabinet Builder | 4x Best of Houzz Winner
 Coyle Carpet One Floor & Home
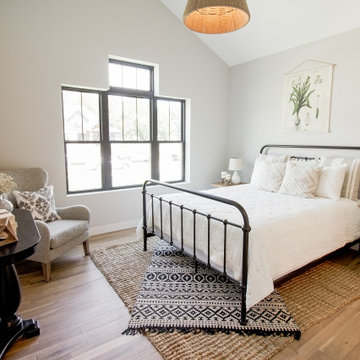
If you love what you see and would like to know more about a manufacturer/color/style of a Floor & Home product used in this project, submit a product inquiry request here: bit.ly/_ProductInquiry
Floor & Home products supplied by Coyle Carpet One- Madison, WI • Products Supplied Include: Gray Carpet, Bengali Hardwood Floors, Kitchen Backsplash, Subway Tile, Carpet on Stairs, Bathroom Flooring, Black Penny Round Mosaic Tile, Bathroom Floor Tile, Patterned Tile Floor, Wall Tile
 Robinson Renovation & Custom Homes, Inc.
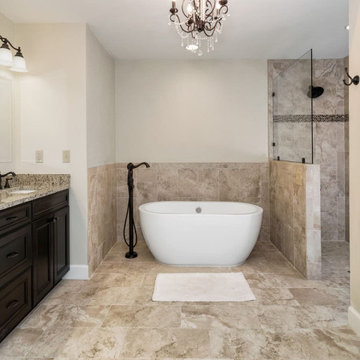
Gorgeous Master Bathroom with White Walls and Granite Bathroom Countertops. Drop-in Freestanding Tub with a Walk-in Shower.
Inspiration for a small 1960s gray tile and ceramic tile ceramic tile, multicolored floor and single-sink drop-in bathtub remodel in Miami with raised-panel cabinets, black cabinets, white walls, a drop-in sink, granite countertops, multicolored countertops and a built-in vanity
Inspiration for a small 1960s gray tile and ceramic tile ceramic tile, multicolored floor and single-sink drop-in bathtub remodel in Miami with raised-panel cabinets, black cabinets, white walls, a drop-in sink, granite countertops, multicolored countertops and a built-in vanity
70