
Search results for "Swallow" in Home Design Ideas


 Green Jay Landscape Design
Plant it and they will come! Two-tailed swallow tail on coneflower.

Example of a cottage pool design in New York
Example of a cottage pool design in New York
Find the right local pro for your project
 Studio H Design Group
Karyn Millet Photography

Example of a trendy beige floor kitchen design in San Diego with an undermount sink, flat-panel cabinets, gray cabinets, brown backsplash, an island and black countertops
Example of a trendy beige floor kitchen design in San Diego with an undermount sink, flat-panel cabinets, gray cabinets, brown backsplash, an island and black countertops
 Keith Hunter Architect / Builder
Tony Giammarino

Mid-sized elegant gray two-story wood house exterior photo in Richmond
Mid-sized elegant gray two-story wood house exterior photo in Richmond

 Fireclay Tile

We're sold on these stripes! A backsplash of 3x12 Glass Tile in Barn Swallow Matte and Dove Matte gives this bathroom a nautical design pop while Large Star and Cross Ceramic Tile in Navy Blue decorate the floor in a matching motif
DESIGN
Marni Mervis
PHOTOS
Tiffany Thompson, Duett Interiors
 Gradient Architecture PLLC

Mid-sized trendy master black and white tile and cement tile cement tile floor and white floor bathroom photo in New York with white walls and a trough sink
 Dolcenea
Dias dos Reis
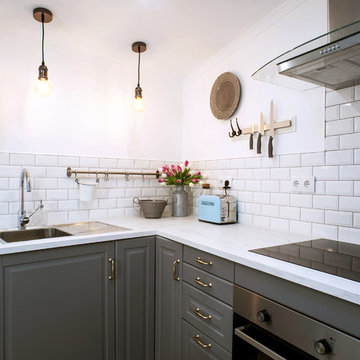
Inspiration for a small shabby-chic style l-shaped ceramic tile and beige floor eat-in kitchen remodel with a single-bowl sink, raised-panel cabinets, white cabinets, wood countertops, white backsplash, subway tile backsplash, stainless steel appliances and no island
Inspiration for a small shabby-chic style l-shaped ceramic tile and beige floor eat-in kitchen remodel with a single-bowl sink, raised-panel cabinets, white cabinets, wood countertops, white backsplash, subway tile backsplash, stainless steel appliances and no island
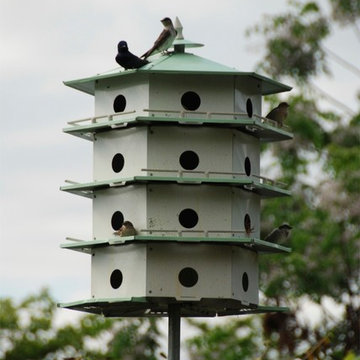
 Knoll Landscape Design Miami
Certified Wildlife Habitat Landscape Design
Landscape Designer Brent Knoll
Knoll Landscape Design
White Purple Martin House with sparrows and swallows
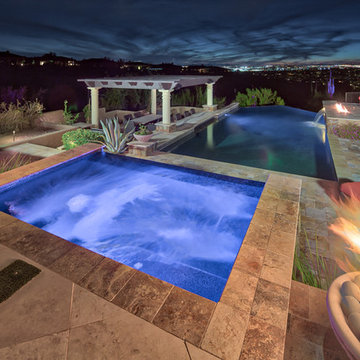
 Unique Landscapes and Custom Pools
As the sun fades and everything beyond the property line is swallowed up by darkness, this outdoor living space takes on a whole new personality making it perfect for evening entertaining in the heat of the Phoenix summers.
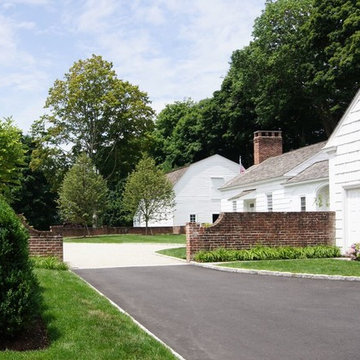
 Eckerson Design Associates
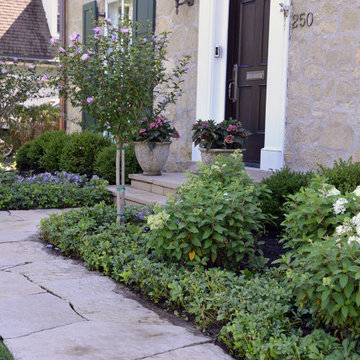
The landscape surrounding this classic home had completely swallowed up an extensive series of garden rooms, walls and fountains. The overgrown plantings were removed to reveal the existing "bones" of the gardens and a new simpler planting design of dwarf boxwood hedging, hydrangeas, and mixed perennials was implemented to complement and re-establish the garden structure. The only "survivor" of the removals was the mature wisteria vine trained above three sets of French Doors that lead out to the lawn terrace.
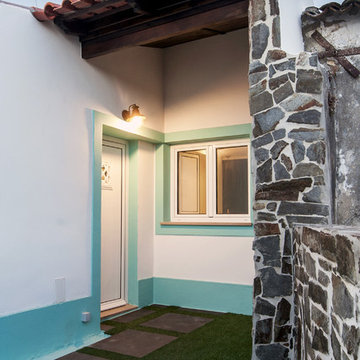
 Marilyn's Dreamscapes L.L.C.
The original landscape was from the 1950's with yews that swallowed this 100 year old stone house's beauty. Boxwoods, Hydrangea, Hibiscus and some annuals were added to create french charm.

Mid-sized mountain style open concept medium tone wood floor and brown floor family room photo in Charlotte with brown walls, a standard fireplace, a stone fireplace and a wall-mounted tv

 Dolcenea
Dias dos Reis

Eat-in kitchen - small shabby-chic style l-shaped ceramic tile and beige floor eat-in kitchen idea with a single-bowl sink, raised-panel cabinets, white cabinets, wood countertops, white backsplash, subway tile backsplash, stainless steel appliances and no island
Eat-in kitchen - small shabby-chic style l-shaped ceramic tile and beige floor eat-in kitchen idea with a single-bowl sink, raised-panel cabinets, white cabinets, wood countertops, white backsplash, subway tile backsplash, stainless steel appliances and no island
 Art Drenched Life
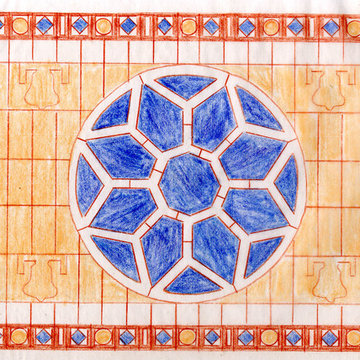
This image shows the original design drawing. Our clients came to us with a request for an exterior entry wall tile installation that strongly evoked a sense of place. They requested a piece that included references to the historic Mission, showed the famous swallows and bells, and strongly reflected the historic character of the town. We toured the location for iconic images to capture. Hundreds of photographs of the town and the mission yielded at least one surprise: no two images of swallows looked the same! The skyline was dominated by the dome of the Mission and palm trees. We created 2 designs for our clients. In our first design, we offered them a very literal interpretation of their requirements: a very painterly tile scene of the Mission itself. But we weren’t satisfied that this was a sufficiently original concept. Our second concept took a more intensely graphic approach, focusing on the strongly geometric Mission window as the centerpiece of a more mathematical design. Around this center we placed bells, delineated only in relief rather than different colors, with the entire design framed by the geometric forms found in the wooden doors of the Mission itself, anchored by 4 flying swallows at each corner. We presented both designs to the clients and explained that while we thought both were both good executions of their concepts, we believed that the second design was much stronger, more original, and more impactful. Happily, they agreed. In fact, at the end of the installation process, as they watched, holding their wine glasses, they said, “this is so much better than we even imagined!”. Photo by Michael Linsley
 Topcret Houston

Pool deck and pool plaster by Topcret.
Broken white color
Mid-sized tuscan backyard concrete and kidney-shaped natural pool photo in Houston
Mid-sized tuscan backyard concrete and kidney-shaped natural pool photo in Houston
 Yellowstone Traditions
MillerRoodell Architects // Laura Fedro Interiors // Gordon Gregory Photoghraphy

Mountain style open concept living room photo with a wood stove
Mountain style open concept living room photo with a wood stove
21