
Search results for "Swapping" in Home Design Ideas

 Amy Kartheiser Design
Example of a mid-sized transitional dark wood floor enclosed dining room design in Chicago with blue walls and no fireplace

 SHM Architects
Photography: Nathan Schroder
Inspiration for a modern galley kitchen remodel in Dallas with an undermount sink, flat-panel cabinets and medium tone wood cabinets
Inspiration for a modern galley kitchen remodel in Dallas with an undermount sink, flat-panel cabinets and medium tone wood cabinets


Find the right local pro for your project

 Living Stone Design + Build
Jeff Miller
Example of a small transitional open concept medium tone wood floor family room library design with no fireplace and no tv
Example of a small transitional open concept medium tone wood floor family room library design with no fireplace and no tv

 KMS Gardens and Design
Paired entry planters with spring bulbs and annuals, anchored with a juniper and enhanced with pussy willow branches..
This is an example of a small transitional landscaping in Chicago.
This is an example of a small transitional landscaping in Chicago.

 Diane Durocher Interiors
Peter Rymwid Architectural Photography
Example of a classic drop-in bathtub design in New York with an undermount sink, raised-panel cabinets, dark wood cabinets and gray walls
Example of a classic drop-in bathtub design in New York with an undermount sink, raised-panel cabinets, dark wood cabinets and gray walls

 Grove Mountain Properties
Mountain house master bath. calacutta marble countertops, custom cabinetry. Photography by Tim Murphy.
Example of a mountain style beige tile beige floor freestanding bathtub design in Denver with flat-panel cabinets, dark wood cabinets, white walls, an undermount sink and white countertops
Example of a mountain style beige tile beige floor freestanding bathtub design in Denver with flat-panel cabinets, dark wood cabinets, white walls, an undermount sink and white countertops

 Jan Gleysteen Architects, Inc
Photography by Richard Mandelkorn
Bathroom - large traditional master white tile bathroom idea in Boston with an undermount sink, recessed-panel cabinets, white cabinets and white walls
Bathroom - large traditional master white tile bathroom idea in Boston with an undermount sink, recessed-panel cabinets, white cabinets and white walls

 Gorman's
Photo Credit: Doug Warner, Communication Associates.
Kids' bedroom - bedroom and mid-sized contemporary girl carpeted and gray floor kids' bedroom idea in Detroit with pink walls
Kids' bedroom - bedroom and mid-sized contemporary girl carpeted and gray floor kids' bedroom idea in Detroit with pink walls



 John Kraemer & Sons
Builder: John Kraemer & Sons | Photography: Landmark Photography
Inspiration for a small modern gray two-story mixed siding flat roof remodel in Minneapolis
Inspiration for a small modern gray two-story mixed siding flat roof remodel in Minneapolis

 Centered Interiors
Example of a small transitional l-shaped medium tone wood floor eat-in kitchen design in Louisville with a single-bowl sink, recessed-panel cabinets, green cabinets, quartzite countertops, gray backsplash, stone slab backsplash, stainless steel appliances, a peninsula and gray countertops
 Insignia Homes
Point West
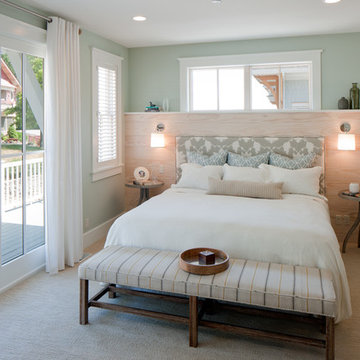
Example of a beach style carpeted bedroom design in Grand Rapids with gray walls
Example of a beach style carpeted bedroom design in Grand Rapids with gray walls

 Square Inch Design
Huge trendy master black and white tile and ceramic tile white floor freestanding bathtub photo in Cincinnati with flat-panel cabinets, dark wood cabinets, white walls and a vessel sink

 Ammirato Construction, Inc.
Client Testimonial from project:
John just completed my master bathroom gut as well as refinishing my hardwood floors and powder bath remodel. I can't say enough about John and his team. He is quick to respond, trustworthy, organized, timely, and does beautiful work. I'm an interior designer, so I know exactly how I want the finished project to look and John delivered exactly what I wanted down to the tiniest detail.
My master bath was a complicated project with lots of custom details and he came up with creative ways to implement such a design. It was nice to leave on several week long vacations and not only trust that my house and belongings were safe and watched after, but also to be able to see the progress that he documented daily with photos and notes on BuilderTrend - a website that he uses to communicate with clients.
I will most certainly use Ammirato Construction in the future, and well as recommend them to clients and friends.
Virtual Imagery 360 Photography

 Custom Kitchens by John Wilkins, Inc.
Elegant l-shaped dark wood floor kitchen photo in San Francisco with an undermount sink, shaker cabinets, white cabinets, white backsplash and stainless steel appliances

 User
UserLincoln Barbour
Inspiration for a mediterranean ceramic tile kitchen remodel in Portland with shaker cabinets, black cabinets, white backsplash, subway tile backsplash, black appliances and an island
Inspiration for a mediterranean ceramic tile kitchen remodel in Portland with shaker cabinets, black cabinets, white backsplash, subway tile backsplash, black appliances and an island

 Arthur Rutenberg-Oakmont Custom Homes
Inspiration for a large transitional l-shaped dark wood floor and brown floor eat-in kitchen remodel in San Diego with an undermount sink, shaker cabinets, stainless steel appliances, an island, solid surface countertops, beige backsplash and stone tile backsplash

 Sea Pointe Design & Remodel
Marc Weisberg
Mid-sized transitional l-shaped porcelain tile open concept kitchen photo in Orange County with an undermount sink, shaker cabinets, gray cabinets, granite countertops, gray backsplash, glass tile backsplash, stainless steel appliances and an island
Mid-sized transitional l-shaped porcelain tile open concept kitchen photo in Orange County with an undermount sink, shaker cabinets, gray cabinets, granite countertops, gray backsplash, glass tile backsplash, stainless steel appliances and an island
9