
Search results for "Swapping" in Home Design Ideas

 abarnai
These Custom Trellises were created as the focal point for our client’s revamped outdoor living space, the Courtyard Oasis. They were designed to make a statement all their own during the dormant winter months, and to sustain and emphasize the expanding growth of vines during the summer months. The wood frame is oil rubbed teak and the wire mesh is a combination of stainless steel and aluminum. The stone inserts are removable and can be changed and swapped seasonally or along with furniture upgrades or changes in personal taste. All of the materials were selected for their look and feel, as well as their durability in outdoor climates to ensure beauty and enjoyment for years to come.
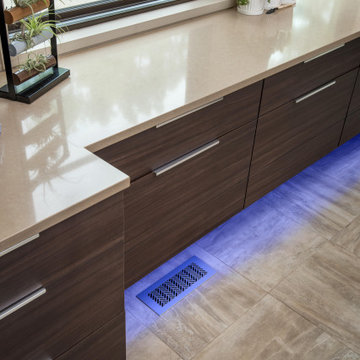
 Reggio Registers
This peaceful lakeside home recently got a stylish upgrade with all-new decorative registers from Reggio Registers, adding a layer of refinement to every room, from the living area to the cozy guest spaces.
The registers blend seamlessly with the home's natural textures and lakeside palette, elevating the design without overpowering it. A simple swap with a big visual impact, these architectural details bring timeless charm and durability to this waterfront retreat.

 Star D Services, LLC
I, Cooper (Owner of Star D Services, LLC) hung each and every one of those mounts and pictures etc. Every few Months or so I go back to take down the smallest ones (or whichever the customer wants) and swap them out for his son's newer bigger mounts. Always adding to the collection. The mounts are not a millimeter off from one mount to the next or from one wall to the next.
I don't have pictures anymore from 2015 but we also helped a Master Carpenter and planed and installed the wood floor as well as much more carpentry work to complete the building.
Find the right local pro for your project
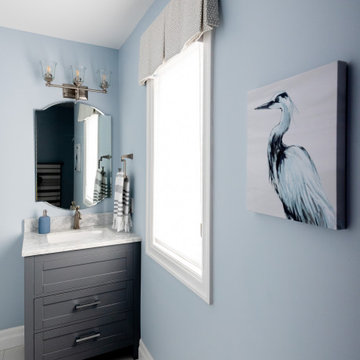
 Monaco Interiors
A boys bathroom transformed into a rustic, costal space without giving up an upscale look. Marbled tiles create a formal, high-end look to this bathroom, keeping it "adult" even with it's youthful décor, which as the children age, can be swapped out for more mature pieces. A gray vanity is swoon-worthy and complimentary next to a more playful window valance. A clean, modern bathroom for grown ups, dressed up for kids!

 Benedict Homes
Large elegant l-shaped medium tone wood floor eat-in kitchen photo in Atlanta with a single-bowl sink, raised-panel cabinets, beige cabinets, marble countertops, white backsplash, porcelain backsplash, stainless steel appliances and a peninsula
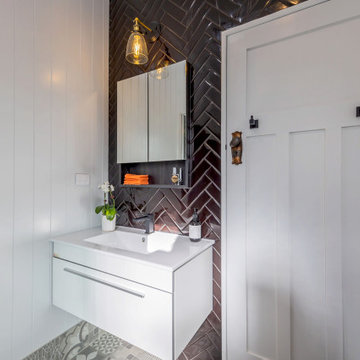
 Spin Design Limited
The bathroom was one of the biggest transformations of this renovation. There used to be a nib wall and boxing around the existing toilet. This was completely removed. The layout also changed. Vanity and toilet swapped locations. The toilet is now located by the window, allowing for a larger vanity with Mirror Cabinet. The client opted for feature tiles to the floor and to feature the shower and vanity walls by using gloss black subway tiles in a herringbone setting. We retained the existing batten walls to again give homage to the existing features of the building.
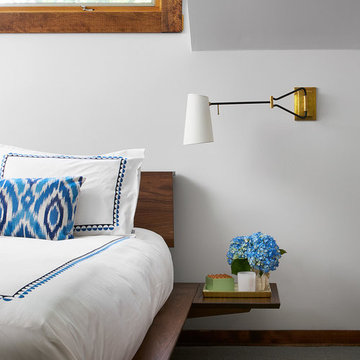
 Unpatterned
We got to start with the most spacious master suite, essentially the full second floor of a classic Chicago Bungalow. We gutted the bathroom, swapping the huge dated tub for more storage, upgraded the dual pedestal sinks to a custom double vanity, and gave the double shower a makeover, adding a rain head. The renovations continued into the bedroom, office and window seat space with new flooring, lighting, window treatments, furniture and accessories throughout.
Photography Ryan McDonald
 Star D Services, LLC
I, Cooper (Owner of Star D Services, LLC) hung each and every one of those mounts and pictures etc. Every few Months or so I go back to take down the smallest ones (or whichever the customer wants) and swap them out for his son's newer bigger mounts. Always adding to the collection. The mounts are not a millimeter off from one mount to the next or from one wall to the next.
I don't have pictures anymore from 2015 but we also helped a Master Carpenter and planed and installed the wood floor as well as much more carpentry work to complete the building.


 LandMark Photography
Jon Huelskamp, LandMark Photography ©2013
Inspiration for a timeless l-shaped kitchen remodel in Minneapolis with an undermount sink, recessed-panel cabinets, white cabinets, white backsplash, subway tile backsplash and stainless steel appliances
Inspiration for a timeless l-shaped kitchen remodel in Minneapolis with an undermount sink, recessed-panel cabinets, white cabinets, white backsplash, subway tile backsplash and stainless steel appliances
 Unpatterned
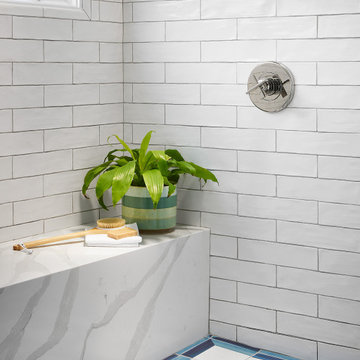
We got to start with the most spacious master suite, essentially the full second floor of a classic Chicago Bungalow. We gutted the bathroom, swapping the huge dated tub for more storage, upgraded the dual pedestal sinks to a custom double vanity, and gave the double shower a makeover, adding a rain head. The renovations continued into the bedroom, office and window seat space with new flooring, lighting, window treatments, furniture and accessories throughout.
Photography Ryan McDonald
 Reggio Registers
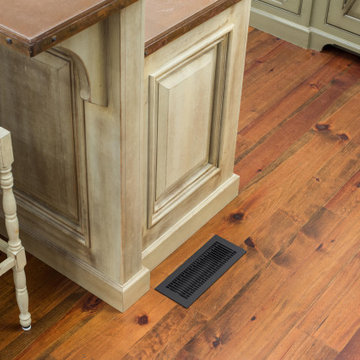
This peaceful lakeside home recently got a stylish upgrade with all-new decorative registers from Reggio Registers, adding a layer of refinement to every room, from the living area to the cozy guest spaces.
The registers blend seamlessly with the home's natural textures and lakeside palette, elevating the design without overpowering it. A simple swap with a big visual impact, these architectural details bring timeless charm and durability to this waterfront retreat.

 INSPIRED KITCHEN DESIGN
You'll see wood paneling on the back and sides of the island, on the side of a tall cabinet, and next to the refrigerator. IKD had suggested cover panels from IKEA, and at the last minute Jamie swapped them out with the wood. The color is different enough from the flooring that they don’t have an issue with being “too matchy-matchy.”
 Synergy Design & Construction
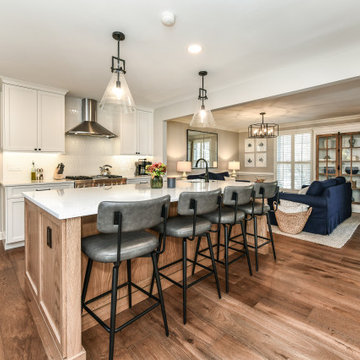
Removing a couple walls has completely transformed this Main Level! The original Dining Room at the front of the house has been swapped for a casual sitting area. Even the large Foyer is now incorporated into the open plan so guests immediately feel welcome. Fresh paint colors and warm, natural wood finishes make this new space feel cozy and fresh.
 Star D Services, LLC
I, Cooper (Owner of Star D Services, LLC) hung each and every one of those mounts and pictures etc. Every few Months or so I go back to take down the smallest ones (or whichever the customer wants) and swap them out for his son's newer bigger mounts. Always adding to the collection. The mounts are not a millimeter off from one mount to the next or from one wall to the next.
I don't have pictures anymore from 2015 but we also helped a Master Carpenter and planed and installed the wood floor as well as much more carpentry work to complete the building.
 abarnai
These Custom Trellises were created as the focal point for our client’s revamped outdoor living space, the Courtyard Oasis. They were designed to make a statement all their own during the dormant winter months, and to sustain and emphasize the expanding growth of vines during the summer months. The wood frame is oil rubbed teak and the wire mesh is a combination of stainless steel and aluminum. The stone inserts are removable and can be changed and swapped seasonally or along with furniture upgrades or changes in personal taste. All of the materials were selected for their look and feel, as well as their durability in outdoor climates to ensure beauty and enjoyment for years to come.

 Jamie Banfield Interior Designs
A master bathroom in a home located in beautiful Lions Bay. A space with views of mountains, trees, open waters, tankers traveling by and occasional visiting pods of whales. This small bathroom is packed with function, and storage for the busy professional family. Fun fact; we used typical millwork materials and swapped their function by forming the cabinets our of quartz, and the countertops out of reclaimed wood. Galvanized pipes from the Home Depot plumbing section were used as towel bars, which add a cool industrial detail to the design.

 Amazing Spaces
This project incorporated the main floor of the home. The existing kitchen was narrow and dated, and closed off from the rest of the common spaces. The client’s wish list included opening up the space to combine the dining room and kitchen, create a more functional entry foyer, and update the dark sunporch to be more inviting.
The concept resulted in swapping the kitchen and dining area, creating a perfect flow from the entry through to the sunporch.
A double-sided stone-clad fireplace divides the great room and sunporch, highlighting the new vaulted ceiling. The old wood paneling on the walls was removed and reclaimed wood beams were added to the ceiling. The single door to the patio was replaced with a double door. New furniture and accessories in shades of blue and gray is at home in this bright and airy family room.

 BETWIXTdesign - Landscape & Interior Design
Originally, client requested bar stools and an office space against the windows. However, we wanted to maintain and maximize the views, so we swapped the office space to this area which allowed for a dining area in front of the view (and created space for more people).
Photos by Milan Cronovich
 Snake River Interiors
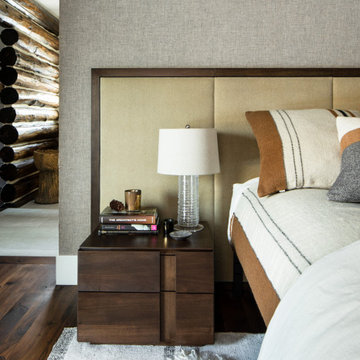
A respectful renovation balances historical preservation and contemporary design.
A historic log cabin, reimagined for a preservation-minded couple. Working with the architect, we thoughtfully swapped extraneous wood for panoramic windows and steel I-beams. The resulting interior feels simultaneously seamless and sophisticated, open and intimate. Layers of texture lend intrigue throughout: rustic timber walls complement the client’s contemporary art collection; plush upholstery softens such as a copious cobalt sectional soften minimalist lines of metal; cozy nooks, like one bridging the living room and master suite, invite relaxation. The master transforms the historic core of the cabin into a refuge defined by logs darkened to near black. Catering to keen chefs, we designed a gourmet kitchen as functional as it is flawless; opting out of a dining room in favor of a larger family area, the expansive kitchen island seats six. Every careful detail reflects the synergy we felt with this client and their respect for both history and design.
135