
Search results for "Swapping" in Home Design Ideas
 Snake River Interiors
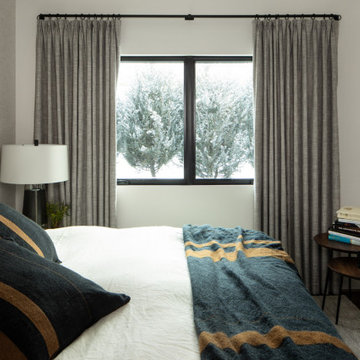
A respectful renovation balances historical preservation and contemporary design.
A historic log cabin, reimagined for a preservation-minded couple. Working with the architect, we thoughtfully swapped extraneous wood for panoramic windows and steel I-beams. The resulting interior feels simultaneously seamless and sophisticated, open and intimate. Layers of texture lend intrigue throughout: rustic timber walls complement the client’s contemporary art collection; plush upholstery softens such as a copious cobalt sectional soften minimalist lines of metal; cozy nooks, like one bridging the living room and master suite, invite relaxation. The master transforms the historic core of the cabin into a refuge defined by logs darkened to near black. Catering to keen chefs, we designed a gourmet kitchen as functional as it is flawless; opting out of a dining room in favor of a larger family area, the expansive kitchen island seats six. Every careful detail reflects the synergy we felt with this client and their respect for both history and design.

 Eight Hour Shower
Tub To Shower Conversions In As Little As ONE DAY
If you can’t remember the last time you actually used your bathtub as a tub, and not to take a shower, you might want to consider swapping out your old tub for a sleek new bathtub to shower conversion.
This one simple change is FAST and HASSLE-FREE. And best of all, it transforms the look of your entire bathroom.
And of course, you no longer need to step into a tub every time you want to take a shower.
At Eight Hour Shower, we can convert your old clunky tub into a glossy new shower within as little as 8 hours!
Schedule a FREE In-Home Design Consultation Today! (616)-333-5335
 NOVA Custom Renovations
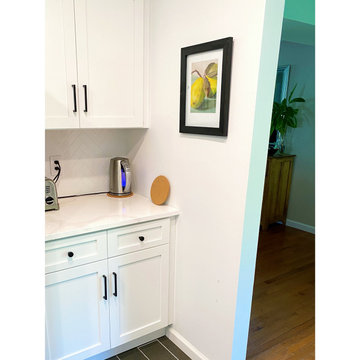
The only change in the layout of this kitchen renovation was to swap the position of the refrigerator, which used to be flush against this wall, both restricting full access to the refrigerator since the door couldn't be opened all the way, and blocking the flow of traffic into the kitchen from the dining room when the door was open. Now, the cabinet/counter alcove exists where the fridge once was, creating a much better use of the space, allowing for better for traffic flow in and out of the kitchen, and a more aesthetically pleasing design. And the best part is because the refrigerator only moved 36" to the left, no extra plumbing work was required to make this simple switch.
Find the right local pro for your project
 Eight Hour Shower
Tub To Shower Conversions In As Little As ONE DAY
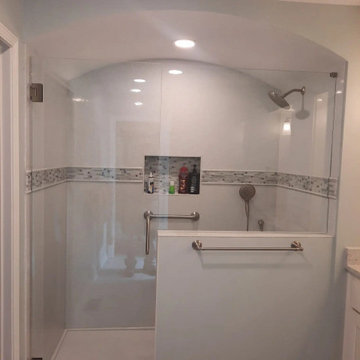
If you can’t remember the last time you actually used your bathtub as a tub, and not to take a shower, you might want to consider swapping out your old tub for a sleek new bathtub to shower conversion.
This one simple change is FAST and HASSLE-FREE. And best of all, it transforms the look of your entire bathroom.
And of course, you no longer need to step into a tub every time you want to take a shower.
At Eight Hour Shower, we can convert your old clunky tub into a glossy new shower within as little as 8 hours!
Schedule a FREE In-Home Design Consultation Today! (616)-333-5335
 Brinq Construction
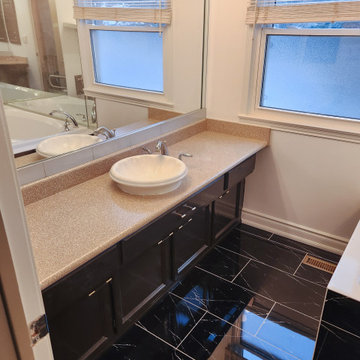
Our customer wasn't happy with their boring master bathroom anymore so we helped give this bathroom a mini makeover! This reno includes refinishing the vanity cabinet, reglazing the classic pink tub and sink to a new modern white, and swapping out the floor tiles for a beautiful modern black. A splash of paint tied everything together, creating a whole new look that's sleek and stylish. Ready to transform your bathroom? Let's chat! ?✨
Brinq Construction, it's down to the detail!
 Sweeney Design Remodel
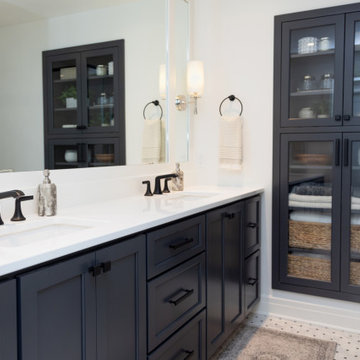
In the main bathroom, the cramped fixtures were swapped for a spacious double vanity with quartz countertops, undermount sinks, and sleek Kohler faucets. A frameless glass shower with classic subway tile creates a spa-like feel, while recessed niches keep shower essentials out of the way. Contemporary mirrors, updated lighting, and heated floors add both comfort and brightness, and moving the mechanical room frees up space for a stylish built-in storage wall.

 Staging That Sells
Inspiration for a mid-sized contemporary master carpeted and beige floor bedroom remodel in St Louis with gray walls and no fireplace

 SH interiors
Amy Williams Photo
Example of a small transitional open concept medium tone wood floor and brown floor family room design in Los Angeles with gray walls, no fireplace and a wall-mounted tv
Example of a small transitional open concept medium tone wood floor and brown floor family room design in Los Angeles with gray walls, no fireplace and a wall-mounted tv

 abarnai
These Custom Trellises were created as the focal point for our client’s revamped outdoor living space, the Courtyard Oasis. They were designed to make a statement all their own during the dormant winter months, and to sustain and emphasize the expanding growth of vines during the summer months. The wood frame is oil rubbed teak and the wire mesh is a combination of stainless steel and aluminum. The stone inserts are removable and can be changed and swapped seasonally or along with furniture upgrades or changes in personal taste. All of the materials were selected for their look and feel, as well as their durability in outdoor climates to ensure beauty and enjoyment for years to come.

 Mimi & Hill interiors
Toni Deis Photography
Example of a kids' wallpaper, marble floor and white floor bathroom design in New York with a one-piece toilet and blue walls
Example of a kids' wallpaper, marble floor and white floor bathroom design in New York with a one-piece toilet and blue walls

 Margaret Wright Photography
Photo: Margaret Wright Photography © 2017 Houzz
Eclectic living room photo in Charleston
Eclectic living room photo in Charleston
 Eight Hour Shower
Tub To Shower Conversions In As Little As ONE DAY
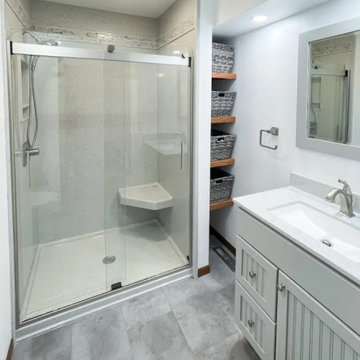
If you can’t remember the last time you actually used your bathtub as a tub, and not to take a shower, you might want to consider swapping out your old tub for a sleek new bathtub to shower conversion.
This one simple change is FAST and HASSLE-FREE. And best of all, it transforms the look of your entire bathroom.
And of course, you no longer need to step into a tub every time you want to take a shower.
At Eight Hour Shower, we can convert your old clunky tub into a glossy new shower within as little as 8 hours!
Schedule a FREE In-Home Design Consultation Today! (616)-333-5335

 North Shore Kitchen & Bath
The original layout in this bathroom had a rather large radiator right in the entry area of the shower. By swapping it out with a nice, updated, slim line radiator/towel warmer, it opened up the walk in area to the shower and gave the added bonus of a towel warmer. By adding in a recessed niche in the shower, it gives a nice, neat organized way to store your shower necessities. The vanity is by Dura Supreme Cabinetry
 Snake River Interiors
A respectful renovation balances historical preservation and contemporary design.
A historic log cabin, reimagined for a preservation-minded couple. Working with the architect, we thoughtfully swapped extraneous wood for panoramic windows and steel I-beams. The resulting interior feels simultaneously seamless and sophisticated, open and intimate. Layers of texture lend intrigue throughout: rustic timber walls complement the client’s contemporary art collection; plush upholstery softens such as a copious cobalt sectional soften minimalist lines of metal; cozy nooks, like one bridging the living room and master suite, invite relaxation. The master transforms the historic core of the cabin into a refuge defined by logs darkened to near black. Catering to keen chefs, we designed a gourmet kitchen as functional as it is flawless; opting out of a dining room in favor of a larger family area, the expansive kitchen island seats six. Every careful detail reflects the synergy we felt with this client and their respect for both history and design.

 Bridger Steel, Inc.
The TRUTEN A606 metal siding has been coated with a special mixture so the outside layer will rust naturally with the weather.
Mountain style gray mixed siding house exterior photo with a mixed material roof
Mountain style gray mixed siding house exterior photo with a mixed material roof
 abarnai
These Custom Trellises were created as the focal point for our client’s revamped outdoor living space, the Courtyard Oasis. They were designed to make a statement all their own during the dormant winter months, and to sustain and emphasize the expanding growth of vines during the summer months. The wood frame is oil rubbed teak and the wire mesh is a combination of stainless steel and aluminum. The stone inserts are removable and can be changed and swapped seasonally or along with furniture upgrades or changes in personal taste. All of the materials were selected for their look and feel, as well as their durability in outdoor climates to ensure beauty and enjoyment for years to come.

 Jordan Design Build Group
Classic white kitchen featuring Calacatta marble countertops, farmhouse sink and custom walnut island.
Stacy Zarin Goldberg Photography
Inspiration for a large transitional porcelain tile kitchen/dining room combo remodel in DC Metro with beige walls and no fireplace
Inspiration for a large transitional porcelain tile kitchen/dining room combo remodel in DC Metro with beige walls and no fireplace

 INSPIRED KITCHEN DESIGN
They almost did their kitchen with BODBYN doors in off-white…but at the last minute they changed their minds and went with GRIMSLÖV off-white doors. “The BODBYN felt too traditional, we realized.”
The IKEA handles really vary in size, which means the place where the holes are drilled varies, too. So the handles are not so easy to swap out. Choose carefully. For example, the LANSA handles look nice, but Irene finds they find that the little edges tend to catch things like shirts and towels.
 Eight Hour Shower
Tub To Shower Conversions In As Little As ONE DAY
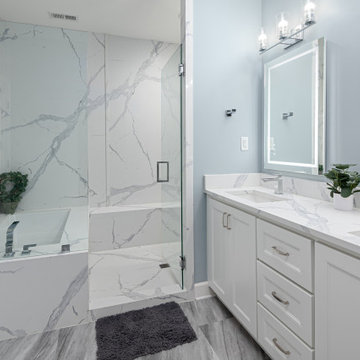
If you can’t remember the last time you actually used your bathtub as a tub, and not to take a shower, you might want to consider swapping out your old tub for a sleek new bathtub to shower conversion.
This one simple change is FAST and HASSLE-FREE. And best of all, it transforms the look of your entire bathroom.
And of course, you no longer need to step into a tub every time you want to take a shower.
At Eight Hour Shower, we can convert your old clunky tub into a glossy new shower within as little as 8 hours!
Schedule a FREE In-Home Design Consultation Today! (616)-333-5335

 Kitchens by Good Guys
At our Winter Sun project, the house was very Tuscan Old World, and our homeowners were wanting a change from all the dark colors.
We updated the kitchen, master bathroom and the powder room but kept existing travertine flooring.
In the master bathroom we kept all existing tile, swapped out the drop in tub that was taking up the bathroom for a freestanding tub. We redesigned and installed all the new vanity inset cabinetry making it feel more custom. Adding the furniture legs and bump out makes the vanities feel like beautiful pieces of furniture.
131