
Search results for "Swapping" in Home Design Ideas

 Vision Design
Swapping the kitchen and the family room created the appropriate sized spaces for all functions, rather than having them all crammed together.
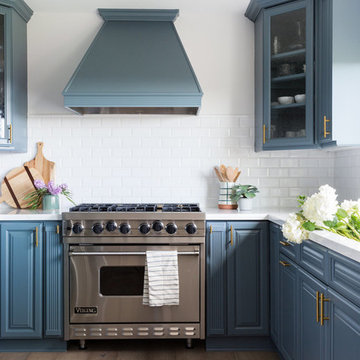
Mid-sized minimalist l-shaped medium tone wood floor and brown floor eat-in kitchen photo in San Francisco with an undermount sink, flat-panel cabinets, blue cabinets, quartz countertops, white backsplash, quartz backsplash, stainless steel appliances, an island and white countertops
Mid-sized minimalist l-shaped medium tone wood floor and brown floor eat-in kitchen photo in San Francisco with an undermount sink, flat-panel cabinets, blue cabinets, quartz countertops, white backsplash, quartz backsplash, stainless steel appliances, an island and white countertops

 Michelle Dirkse Interior Design
Inspiration for a mid-sized transitional master white tile and marble tile porcelain tile and brown floor freestanding bathtub remodel in Seattle with shaker cabinets, white cabinets, white walls, an undermount sink, quartzite countertops, a hinged shower door and white countertops

Find the right local pro for your project

 Margaret Wright Photography
Photo: Margaret Wright Photography © 2017 Houzz
Example of an eclectic kitchen design in Charleston
Example of an eclectic kitchen design in Charleston

Dedicated laundry room - small transitional single-wall medium tone wood floor and brown floor dedicated laundry room idea in Chicago with shaker cabinets, blue cabinets, quartz countertops, beige walls, a side-by-side washer/dryer, a drop-in sink and white countertops

 Keystone Granite
Example of a mid-sized trendy u-shaped dark wood floor and brown floor open concept kitchen design in Portland with a double-bowl sink, flat-panel cabinets, black cabinets, solid surface countertops and an island

 McDonald Remodeling
Powder room - small traditional l-shaped light wood floor and beige floor powder room idea in Minneapolis with a farmhouse sink, wood countertops, paneled appliances, a peninsula, a two-piece toilet, green walls and a pedestal sink

 User
Girl's Bedroom. Alise O'Brien Photography
Elegant medium tone wood floor bedroom photo in St Louis with pink walls and no fireplace
Elegant medium tone wood floor bedroom photo in St Louis with pink walls and no fireplace
 Vision Design
Swapping the kitchen and the family room created the appropriate sized spaces for all functions, rather than having them all crammed together.
Example of a mid-sized minimalist l-shaped medium tone wood floor and brown floor eat-in kitchen design in San Francisco with an undermount sink, flat-panel cabinets, blue cabinets, quartz countertops, white backsplash, quartz backsplash, stainless steel appliances, an island and white countertops
Example of a mid-sized minimalist l-shaped medium tone wood floor and brown floor eat-in kitchen design in San Francisco with an undermount sink, flat-panel cabinets, blue cabinets, quartz countertops, white backsplash, quartz backsplash, stainless steel appliances, an island and white countertops

 Zoske Construction
Karl Neumann Photography
Inspiration for a huge rustic master light wood floor and beige floor bedroom remodel with a standard fireplace and beige walls
Inspiration for a huge rustic master light wood floor and beige floor bedroom remodel with a standard fireplace and beige walls

 TreHus Architects+Interior Designers+Builders
Jenna & Lauren Weiler
Enclosed kitchen - small country l-shaped medium tone wood floor and brown floor enclosed kitchen idea in Minneapolis with an undermount sink, recessed-panel cabinets, white cabinets, granite countertops, white backsplash, subway tile backsplash, stainless steel appliances and no island
Enclosed kitchen - small country l-shaped medium tone wood floor and brown floor enclosed kitchen idea in Minneapolis with an undermount sink, recessed-panel cabinets, white cabinets, granite countertops, white backsplash, subway tile backsplash, stainless steel appliances and no island

 Springs Home Improvement
We lightened it up with medium tone stained cabinetry and lighter countertops, as well as swapping out the dated southwestern style mosaic backsplash with brighter white ceramic with deep blue diamonds.

 InsideWright
In the office, the curtains, frames and a bike hook were the modest purchases. Organization of books, relocation of furniture, displaying a New Yorker cover collection, and swapping storage boxes that were in the closet with tchotchkes cluttering the tops of the bookshelves helped create a calm, productive workspace.

 Wyrick Residential Design
Example of a large transitional white two-story brick gable roof design in Houston with a shingle roof

 Garden Stories
Summer container garden with lantana, fiber optic grass, dorotheanthus, and, begonia
This is an example of a full sun landscaping in Minneapolis for summer.
This is an example of a full sun landscaping in Minneapolis for summer.

 Andersen Design Group
Maura B McConnell Photography
Inspiration for a mid-sized farmhouse l-shaped medium tone wood floor kitchen remodel in Philadelphia with shaker cabinets, blue cabinets, soapstone countertops, white backsplash, ceramic backsplash, stainless steel appliances and an island
Inspiration for a mid-sized farmhouse l-shaped medium tone wood floor kitchen remodel in Philadelphia with shaker cabinets, blue cabinets, soapstone countertops, white backsplash, ceramic backsplash, stainless steel appliances and an island
 User
Inspiration for a coastal medium tone wood floor kitchen remodel in Miami with a farmhouse sink, white cabinets, blue backsplash, subway tile backsplash, an island, white countertops, paneled appliances and shaker cabinets

 NWC Construction
Guest Bath. We enlarged this area by two feet when we removed an adjacent closet. We also swapped the place of the toilet and the vanity. Now when you open the door you look at the vanity, before the renovation the toilet was the first sight you saw.

 Denise Maloney Interior Design
Removing a wall and swapping the kitchen and dining spaces really opened up this space. The warm walls lend a cozy feel to the otherwise cool materials.
Photography by Brian Ashby
 Andersen Design Group
Maura B McConnell Photography
Inspiration for a mid-sized cottage porcelain tile mudroom remodel in Philadelphia with white walls and a white front door
Inspiration for a mid-sized cottage porcelain tile mudroom remodel in Philadelphia with white walls and a white front door
60