
Search results for "Swapping" in Home Design Ideas

 KraftMaster Renovations
We adjusted the corner cabinetry for the TV to fit perfectly into the space, in addition to giving these homeowners some open shelves to display some treasured family items.
Photos by Chris Veith.

 Elizabeth Herrmann architecture + design
Inspiration for a scandinavian l-shaped light wood floor eat-in kitchen remodel in Burlington with flat-panel cabinets, stainless steel appliances, black countertops, a single-bowl sink and black backsplash
 DuetRight
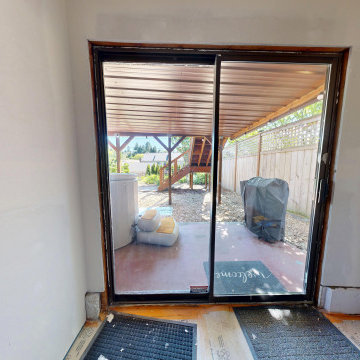
The door that was here before the swap — dark frame, two panels. The room was already mid-drywall when this was scanned.
Find the right local pro for your project
 Guthmann Construction
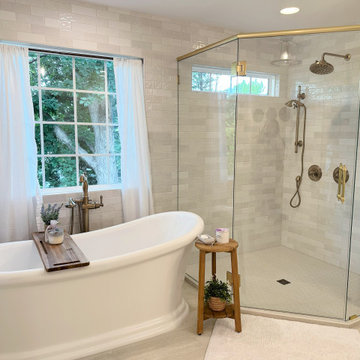
Master Bath was reconfigured. The shower and toilet room were swapped to make more room for the walk-in shower.
Inspiration for a transitional bathroom remodel in Charlotte
Inspiration for a transitional bathroom remodel in Charlotte


 North Fork Design Co.
Kyle Caldwell Photography
Inspiration for a scandinavian light wood floor and beige floor living room remodel in New York with white walls
Inspiration for a scandinavian light wood floor and beige floor living room remodel in New York with white walls
 Craftsman Design and Renovation
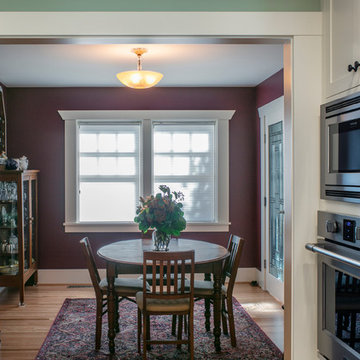
The dining room of this home was in the location of the original kitchen and the new kitchen was a bedroom. Opening up the wall in between and making the swap allowed for a larger more functional space. The new dining room is now open to both the kitchen and living room.
Photo: Pete Eckert

 Jamie Keskin Design
Eat-in kitchen - transitional l-shaped dark wood floor and brown floor eat-in kitchen idea in Boston with an undermount sink, shaker cabinets, white cabinets, black backsplash, stainless steel appliances, an island and white countertops


 The Rath Project LLC
Inspiration for a mid-sized transitional l-shaped medium tone wood floor kitchen remodel in New York with raised-panel cabinets, white cabinets, blue backsplash, subway tile backsplash, stainless steel appliances, an island and white countertops

 AT6 Architecture + Design Build
Example of a trendy medium tone wood floor and brown floor powder room design in San Francisco with a wall-mount toilet, multicolored walls and a wall-mount sink
 Elizabeth Herrmann architecture + design
Jim Westphalen
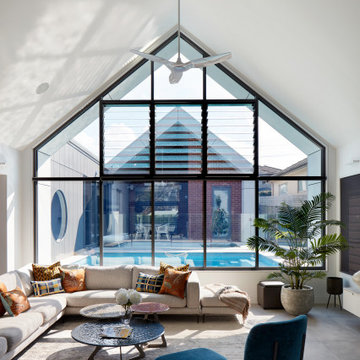
Great room - mid-sized contemporary concrete floor and gray floor great room idea in Burlington with white walls and no fireplace
Great room - mid-sized contemporary concrete floor and gray floor great room idea in Burlington with white walls and no fireplace
 The Container Store Custom Closets
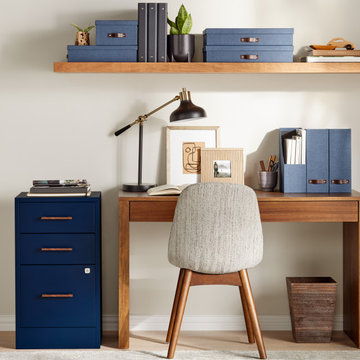
Create a custom look by swapping out the handles of our 3-Drawer Locking Filing Cabinet in Navy for Wooden Walnut Handles. Then opt for coordinating navy desk organizers with the Bigso Marten collection. The Square Feathergrain Wooden Trash Can picks up the tone of the wood desk and shelving.

 Cotner Building & Remodeling Company, LLC
Inspiration for a mid-sized cottage l-shaped medium tone wood floor open concept kitchen remodel in Boise with a farmhouse sink, shaker cabinets, white cabinets, quartzite countertops, white backsplash, stone tile backsplash, stainless steel appliances and an island


 User
Make your kitchen cabinet a showcase. CIY this million-dollar model home look: obtain tempered glass from a framing shop and swap them out with the cabinet panels and shelves. Place a light above and use glass shelves. http://arhomes.us/biscayne3plan

 SHIALICE
We swapped the old tub out for a walk in, frameless shower.
SHIALICE_
Inspiration for a small transitional master gray tile and cement tile concrete floor walk-in shower remodel in Los Angeles with shaker cabinets, gray cabinets, a two-piece toilet, white walls, an undermount sink and quartz countertops
Inspiration for a small transitional master gray tile and cement tile concrete floor walk-in shower remodel in Los Angeles with shaker cabinets, gray cabinets, a two-piece toilet, white walls, an undermount sink and quartz countertops


64