
Search results for "Swapping" in Home Design Ideas


 Mighty Oak Builders
Adding wallpaper, swapping light fixtures, and updating the mirror breathed fresh life into this powder room! Photo credit Kristen Mayfield
Powder room - small transitional medium tone wood floor and brown floor powder room idea in Nashville with furniture-like cabinets, distressed cabinets, multicolored walls and a vessel sink
Powder room - small transitional medium tone wood floor and brown floor powder room idea in Nashville with furniture-like cabinets, distressed cabinets, multicolored walls and a vessel sink

 A Better Home
The kitchen is now placed where the former dining room was located. The flow of the space improves significantly while making use of all of the wasted space there once was.
Find the right local pro for your project

 Stockell Custom Homes & Construction
This detached garage near Greensfelder County Park was built to look like the house it sits next to. The lower level is a two car garage with ample work room space. The second floor is a children's play room which could also serve as a nice office space or crating area.

 Casa Mia USA Inc.
Example of a mid-sized minimalist single-wall concrete floor and gray floor eat-in kitchen design in New York with an undermount sink, flat-panel cabinets, white cabinets, stainless steel appliances and no island

 Ilene Chase Design
Enclosed kitchen - transitional galley enclosed kitchen idea in Chicago with a farmhouse sink, recessed-panel cabinets, white cabinets, gray backsplash, stone slab backsplash, stainless steel appliances and no island

 Savvy Giving by Design
Bedroom and mid-sized elegant girl medium tone wood floor kids' bedroom photo in San Diego with pink walls

 Remix Design Co.
We swapped out pillows and added a few furnishings and plants to give this deck a tropical feel.
Mid-sized eclectic two-story and backyard wood beige deck photo with no cover
Mid-sized eclectic two-story and backyard wood beige deck photo with no cover
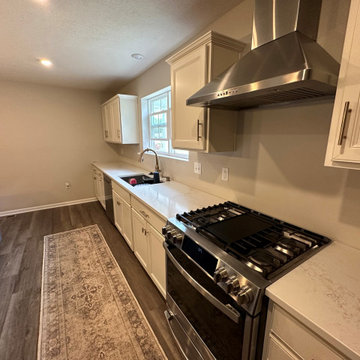
 Store with Style
Example of a mid-sized single-wall vinyl floor and gray floor eat-in kitchen design in Cleveland with an undermount sink, recessed-panel cabinets, white cabinets, quartz countertops, an island and multicolored countertops
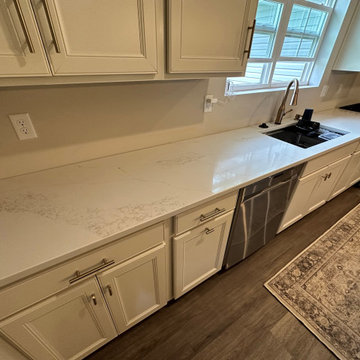 Store with Style
Mid-sized single-wall vinyl floor and gray floor eat-in kitchen photo in Cleveland with an undermount sink, recessed-panel cabinets, white cabinets, quartz countertops, stainless steel appliances, an island and multicolored countertops
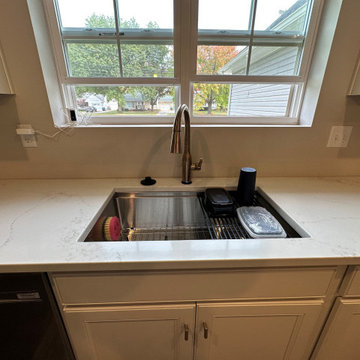 Store with Style
Inspiration for a mid-sized single-wall eat-in kitchen remodel in Cleveland with an undermount sink, recessed-panel cabinets, white cabinets, quartz countertops, stainless steel appliances, an island and multicolored countertops
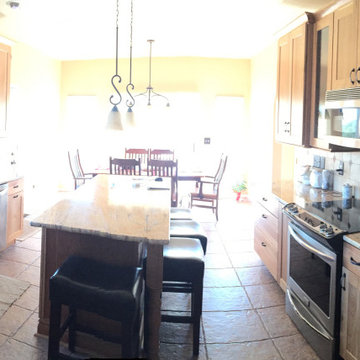
 Springs Home Improvement
Dark, raised panel cabinetry and granite countertops had made this kitchen a little unwelcoming. We lightened it up with medium tone stained cabinetry and lighter countertops, as well as swapping out the dated southwestern style mosaic backsplash with brighter white ceramic with deep blue diamonds.
 Craftsman Design and Renovation
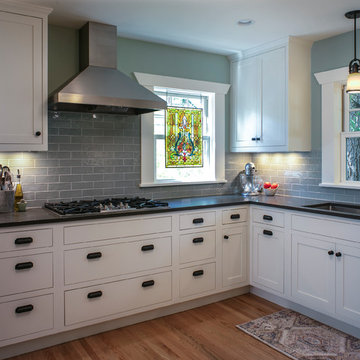
The dining room of this home was in the location of the original kitchen and the new kitchen was a bedroom. Opening up the wall in between and making the swap allowed for a larger more functional space. The new dining room is now open to both the kitchen and living room.
Photo: Pete Eckert

 Gemma Parker Design, LLC
Photography: Werner Straube
Example of a mid-sized minimalist freestanding desk dark wood floor and brown floor study room design in Chicago with beige walls and no fireplace
Example of a mid-sized minimalist freestanding desk dark wood floor and brown floor study room design in Chicago with beige walls and no fireplace

 Greystone Kitchens
What do you do when your cabinets are still gorgeous but you want that new kitchen feel? Countertop Swap!
And we love how it turned out. The choice was set on Pompeii's Macchiato quartz and with the new counter came a new 70/30 offset under-mounted sink and a new faucet!
Kim Lindsey Photography
 Craftsman Design and Renovation
The dining room of this home was in the location of the original kitchen and the new kitchen was a bedroom. Opening up the wall in between and making the swap allowed for a larger more functional space. The new dining room is now open to both the kitchen and living room.
Photo: Pete Eckert
 Greystone Kitchens
What do you do when your cabinets are still gorgeous but you want that new kitchen feel? Countertop Swap!
And we love how it turned out. The choice was set on Pompeii's Macchiato quartz and with the new counter came a new 70/30 offset under-mounted sink and a new faucet!
Kim Lindsey Photography

 Clare Sells Homes, Inc.
Swapped round table for rectangle and removed baker's rack, file drawers and book shelves to open up the space and keep it a dedicated eating area.
Inspiration for a transitional kitchen remodel in Chicago
Inspiration for a transitional kitchen remodel in Chicago

 LMK INTERIOR DESIGN
Scott Zimmerman, mountain contemporary family room with large sectional and cocktail ottoman.
Example of a mid-sized trendy living room design in Salt Lake City
Example of a mid-sized trendy living room design in Salt Lake City
 M.C.S. LLC
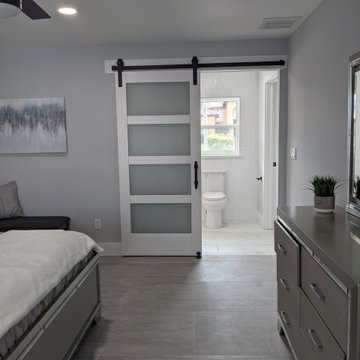
Master bath, so to the left was the closet then to the right of the sink vanity was the shower & toilet. We swapped the closet and shower around making a double vanity, tile wall, adding rain head and bench in the shower. There also were glass doors along with mirrors over the vanity. At the time they were not installed yet
68