
Search results for "Swapping" in Home Design Ideas

 Clare Sells Homes, Inc.
the bedding had matched the dust skirt - too blah for pictures. Added the art, lighting, accessories (esp red and pink) and swapped out the bedding and added a bold hand-made throw in pink and green to add some pow to the room.

 Bella Stairs, LLC
By swapping out the old handrails and railings, this minimal transformation makes the stairwell appear more polished and up-to-date. Railings were changed to Stainless steel horizontal rods, and wall mount handrails substituted for stainless steel tubing.
 Remix Design Co.
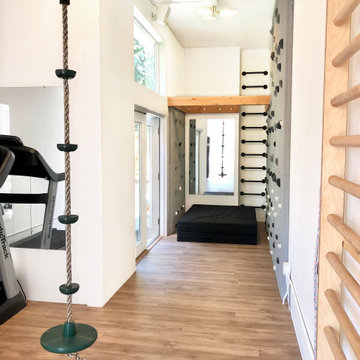
We took what was a dark narrow room and added mirrors and a French door / window combination to flood the space with natural light and bring in lovely views of the tree tops. What is especially unique about this home gym / playroom is the addition of a climbing wall and professional aerial point that allows the owners to easily swap out and hang a wide range of toys from Bungee Fitness to swings and trapeze all from a custom designed rigging system.
Find the right local pro for your project

 Aitoro Appliance
Enclosed kitchen - large transitional u-shaped light wood floor and brown floor enclosed kitchen idea in New York with a drop-in sink, raised-panel cabinets, white cabinets, granite countertops, stainless steel appliances, an island and black countertops
 Store with Style
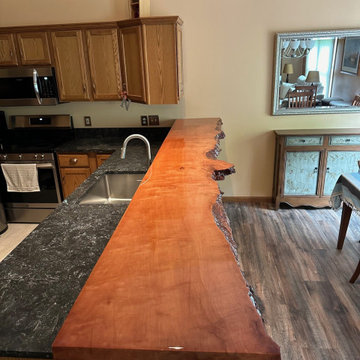
Small u-shaped vinyl floor and multicolored floor eat-in kitchen photo in Cleveland with an undermount sink, recessed-panel cabinets, medium tone wood cabinets, quartz countertops, multicolored backsplash, quartz backsplash, stainless steel appliances, a peninsula and multicolored countertops

 Venetian Stairs
For the Watson residence, we did a full baluster swap. The old pickets were replaced with our PC4/2 and PC6/2 wrought iron balusters with a classic black finish. You can see how the iron complements the warm wood of the railing.

 a.m.Benzing architects pllc
Korin Krossber, Planomatic
Example of a mid-sized transitional gray two-story wood exterior home design in New York with a shed roof
Example of a mid-sized transitional gray two-story wood exterior home design in New York with a shed roof
 Asha Maía Design
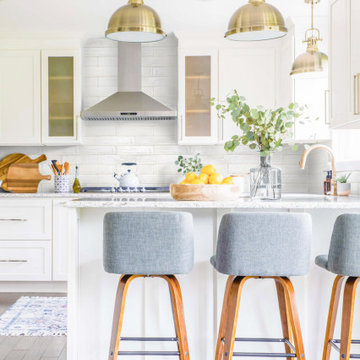
Transforming key spaces in a home can really change the overall look and feel, especially in main living areas such as a kitchen or primary bathroom! Our goal was to create a bright, fresh, and timeless design in each space. We accomplished this by incorporating white cabinetry and by swapping out the small, seemingly useless island for a large and much more functional peninsula. And to transform the primary bathroom into a serene sanctuary, we incorporated a new open and spacious glass shower enclosure as well as a luxurious free-standing soaking tub, perfect for ultimate relaxation.

 Plum Interiors
Great room - large transitional light wood floor and beige floor great room idea in Miami with blue walls and no fireplace

 Joshua M Corrigan
Example of a classic galley dark wood floor kitchen design in Charleston with an undermount sink, recessed-panel cabinets, white cabinets, gray backsplash, stone slab backsplash, paneled appliances and an island

 FOUR POINT DESIGN BUILD INC
DESIGN BUILD REMODEL | Vintage Bathroom Transformation | FOUR POINT DESIGN BUILD INC
This vintage inspired master bath remodel project is a FOUR POINT FAVORITE. A complete design-build gut and re-do, this charming space complete with swap meet finds, new custom pieces, reclaimed wood, and extraordinary fixtures is one of our most successful design solution projects.
THANK YOU HOUZZ and Becky Harris for FEATURING this very special PROJECT!!! See it here at http://www.houzz.com/ideabooks/23834088/list/old-hollywood-style-for-a-newly-redone-los-angeles-bath
Photography by Riley Jamison
AS SEEN IN
Houzz
Martha Stewart

 My Inside Designer
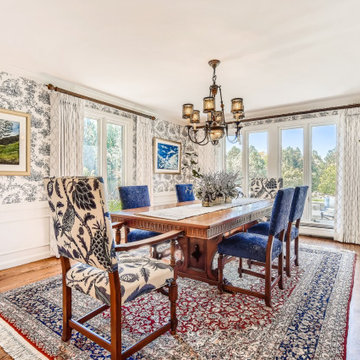
When working with multiple patterns, the right scale matters. We swapped out the oriental rug, and kept the pattern large on the host chairs. Solid side chairs ground the space and keep it from feeling busy.

 Grand Home Solutions, Inc
New drywall and bathroom fixtures are an easy way to update this basement powder room. The fixtures were kept in the same place, just swapped out for new ones.


 FOUR POINT DESIGN BUILD INC
DESIGN BUILD REMODEL | Vintage Bathroom Transformation | FOUR POINT DESIGN BUILD INC
This vintage inspired master bath remodel project is a FOUR POINT FAVORITE. A complete design-build gut and re-do, this charming space complete with swap meet finds, new custom pieces, reclaimed wood, and extraordinary fixtures is one of our most successful design solution projects.
THANK YOU HOUZZ and Becky Harris for FEATURING this very special PROJECT!!! See it here at http://www.houzz.com/ideabooks/23834088/list/old-hollywood-style-for-a-newly-redone-los-angeles-bath
Photography by Riley Jamison
AS SEEN IN
Houzz
Martha Stewart


 Bearded Builders
Example of a mid-sized classic 3/4 white tile and subway tile ceramic tile and white floor alcove shower design in Omaha with white walls, a pedestal sink and a hinged shower door
72