
Search results for "Swapping" in Home Design Ideas
 Whitney Design Studios
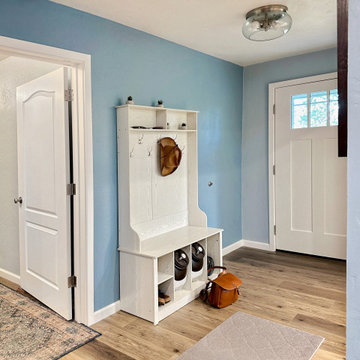
To brighten this entry we swapped out the solid wood door for a painted white wood and glass version. We added a soothing blue paint to the walls and the same crisp white ceiling and trim paint. There was no closet in the entry, so we opted to add an entryway bench with coat hooks and shoe storage to better organize the space. The homeowners elected to just swap out the old entryway light fixture for a more contemporary one, keeping the style casual and light.

 Ames Group Chicago
Example of a classic claw-foot bathtub design in Chicago with a console sink and beige walls
 Comma Design Studio
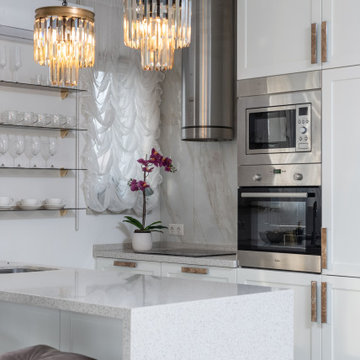
The client came to comma design in need of an upgrade to their existing kitchen to allow for more storage and cleaner look. They wanted to swap their laminate bench to a sleek stone bench tops that can provide a luxurious loo to their space. Comma design worked closely with the trades on site to achieve the results.
Find the right local pro for your project

 Under the Roof Decorating
We started by painting a feature wall with Benjamin Moore Antiguan Sky which instantly brightened up the space. We made our very own artwork using colored pastel crafting paper bought and inserted it into white frames we already had. Swapping artwork is an easy way to change your décor for the holidays or as the seasons change.
When we hung our pictures, we kept the spacing consistent between each to keep the look calm and relaxing.
The combination of the white IKEA desk, lamp, chair and picture frames creates a bright fresh and feminine feel for the space. The trendy floral pillow and turquoise stool give the room the right punch of color and elegance. And of course, a vase of fresh flowers is always a perfect finishing touch for any room.
®UTRdecorating


 Paul Brant Williger Architect
Master Bedroom - Roger Davies
Example of a tuscan master medium tone wood floor and brown floor bedroom design in Los Angeles with gray walls and a standard fireplace
Example of a tuscan master medium tone wood floor and brown floor bedroom design in Los Angeles with gray walls and a standard fireplace

 Marlene & Co
Photography by Tara L. Callow
Open concept kitchen - large transitional l-shaped light wood floor and beige floor open concept kitchen idea in Boston with a farmhouse sink, white cabinets, quartz countertops, beige backsplash, ceramic backsplash, stainless steel appliances, an island and shaker cabinets
Open concept kitchen - large transitional l-shaped light wood floor and beige floor open concept kitchen idea in Boston with a farmhouse sink, white cabinets, quartz countertops, beige backsplash, ceramic backsplash, stainless steel appliances, an island and shaker cabinets

 Triple J construction
Pillars and picture frames were added to island for more dominant presence. View of kitchen. Refrigerator and stove were swapped in location for better flow and to make better use of room. Wall behind Refrigerator was pushed back 6 inches for better fit.

 Venetian Stairs
At the Harrison’s Houston home we did a full baluster swap, removing the old wooden pickets and installing our powder coated wrought iron balusters. The railing and elements were sanded and stained to match as well, giving the whole staircase an old world Mediterranean style that is as classic as it is beautiful.

 AGA & Fired Earth Danmark
The island of Malta and particularly a visit to an invitingly gracious home in central Valletta, was the inspiration for this new collection, handmade for us in Morocco. The armada of colour and striking pattern is unparalleled for marrying different elements in your home which have built up over time.

 Venetian Stairs
For the Stanley home here in Houston, Venetian Stairs was brought in to do a full baluster swap – removing the existing wood pickets and installing our PC28/5, PC49/1, and PC22/5 wrought iron balusters with our midnight bronze finish. After our usual touch up, the end stairs speak for themselves.

 LS Lindstrom LLC
Example of a small transitional u-shaped dark wood floor and brown floor eat-in kitchen design in New York with an undermount sink, flat-panel cabinets, white cabinets, quartz countertops, white backsplash, glass sheet backsplash, stainless steel appliances and an island
 Romancing The Stone
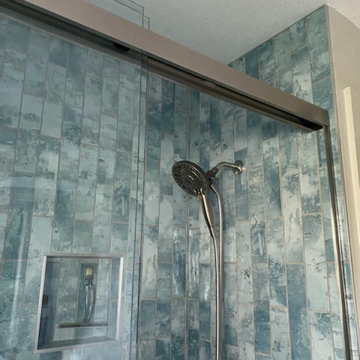
Check out this stunning shower tile! ?
The hexagons that this client loved was sadly backordered, so we swapped to the Sky color & it came out sooo well!
Wall tile: RD263 Rain Drops Teal Sky 3x12 glossy
Hexagons: Stoneblend XL Sky
Schluter metal as trim
Bathroom flooring: Allora Gray hex
Not our tile install, but tile purchased from us.
? Provided by Client
 Inspired Closets Vermont
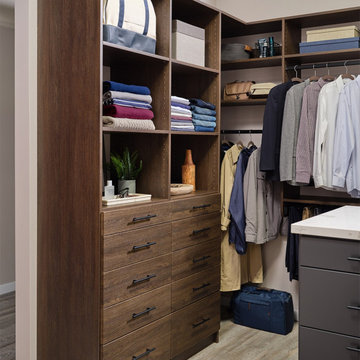
Is your closet ready for sweater weather? ?
A custom closet takes seasonal wardrobe changes from overwhelming to effortless. With dedicated space for every layer—scarves, sweaters, jackets, and boots—you can easily swap out warm-weather styles and step into fall feeling organized and stress-free.
Check out our Vermont showroom or visit our website for space-saving custom closet inspo: https://www.inspiredclosets.com/locations/burlington/closet/

 Fleur de Lis Designs
Alcove shower - small transitional kids' yellow tile and subway tile mosaic tile floor alcove shower idea in San Francisco with an undermount sink, shaker cabinets, dark wood cabinets, marble countertops, a one-piece toilet and beige walls

 Maxwell Design
Eat-in kitchen - mid-sized modern u-shaped medium tone wood floor and brown floor eat-in kitchen idea in San Francisco with shaker cabinets, white cabinets, quartzite countertops, multicolored backsplash, marble backsplash, stainless steel appliances and an island

 Atkinson Contractors, Inc.
Inspiration for a mid-sized timeless u-shaped medium tone wood floor and brown floor eat-in kitchen remodel in Charlotte with an undermount sink, raised-panel cabinets, white cabinets, granite countertops, white backsplash, ceramic backsplash, stainless steel appliances and an island


 Proto Homes, LLC
Living room - contemporary open concept living room idea in Los Angeles with beige walls
Living room - contemporary open concept living room idea in Los Angeles with beige walls
89