
Search results for "Swapping" in Home Design Ideas
 Kristine Grace Interiors
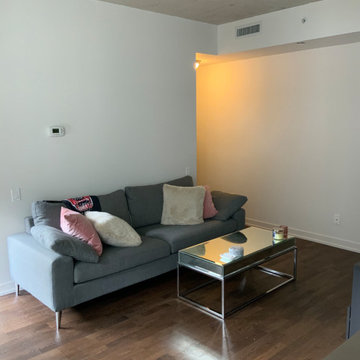
The client wanted a shabby-chic style with pops of colour. She wanted to create a space where she could work from home without it looking too overcrowded. She wanted her space to feel brighter and with more character. We added a wall paper to add dimension and character to her space, while also introducing lots of texture. We swapped out her dark cabinets for bright white furniture pieces to lighten up the space.

 Donovan Lord Design
Edict Inc. Photos by Michael Hunter
Freestanding bathtub - mid-sized modern master beige tile and stone tile marble floor freestanding bathtub idea in Dallas with a wall-mount sink, flat-panel cabinets, medium tone wood cabinets, quartz countertops, a wall-mount toilet and beige walls
Freestanding bathtub - mid-sized modern master beige tile and stone tile marble floor freestanding bathtub idea in Dallas with a wall-mount sink, flat-panel cabinets, medium tone wood cabinets, quartz countertops, a wall-mount toilet and beige walls

 Cathie Hong Interiors
We had a tight timeline to turn a dark, outdated kitchen into a modern, family-friendly space that could function as the hub of the home. We enlarged the footprint of the kitchen by changing the orientation and adding an island for better circulation. We swapped out old tile flooring for durable luxury vinyl tiles, dark wood panels for fresh drywall, outdated cabinets with modern Semihandmade ones, and added brand new appliances. We made it modern and warm by adding matte tiles from Heath, new light fixtures, and an open shelf of beautiful ceramics in cool neutrals.
Find the right local pro for your project
 Masonite
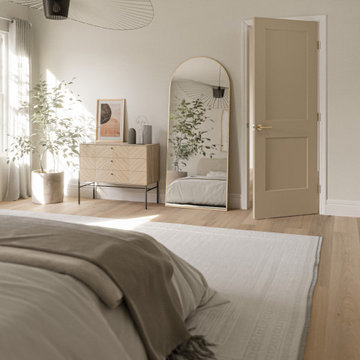
Make a sound decision and swap hollow core bedroom doors for Masonite's solid core doors! Solid core doors are made with 70% more sound dampening material than our standard hollow core doors. Homeowners, get a better night's sleep.

 BostonREP
, Bernadeta Biela
Example of a small trendy open concept living room design in Boston
Example of a small trendy open concept living room design in Boston
 The Home X
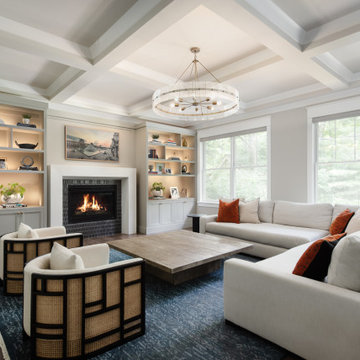
Example of a transitional dark wood floor, brown floor and coffered ceiling living room design in Philadelphia with gray walls, a standard fireplace and a tile fireplace

 Dale Sauer Homes
Great room - large modern light wood floor and brown floor great room idea in Austin with beige walls and no fireplace


 Venetian Stairs
For our latest Houston remodel at the Coppin house we replaced the white posts with stain grade, refinished the handrail so that it would match the treads, and did a full baluster swap. The pattern you see includes our PC6/4, PC6/1, PC22/5, and PC20/1 wrought iron balusters. Striking, is it not?

 FOUR POINT DESIGN BUILD INC
DESIGN BUILD REMODEL | Vintage Bathroom Transformation | FOUR POINT DESIGN BUILD INC
This vintage inspired master bath remodel project is a FOUR POINT FAVORITE. A complete design-build gut and re-do, this charming space complete with swap meet finds, new custom pieces, reclaimed wood, and extraordinary fixtures is one of our most successful design solution projects.
THANK YOU HOUZZ and Becky Harris for FEATURING this very special PROJECT!!! See it here at http://www.houzz.com/ideabooks/23834088/list/old-hollywood-style-for-a-newly-redone-los-angeles-bath
Photography by Riley Jamison
AS SEEN IN
Houzz
Martha Stewart

 Wexel Art Frame Installation
Wexel Art Displays acrylic wall frames use magnets to hold the artwork behind a single sheet of acrylic. Easy to install and even easier to change.
Trendy kids' room photo in Austin
Trendy kids' room photo in Austin

 Kon-strux Developments
Inspiration for a transitional medium tone wood floor kitchen remodel in Calgary with an undermount sink, flat-panel cabinets, white cabinets, wood countertops, white backsplash, stainless steel appliances and an island
 Venetian Stairs
In this Houston area home, we took out the ugly old balusters and put in our fine new wrought iron powder coated ones. The new balusters, our PC19/1, PC19/2, and PC26/1, all in the Midnight Bronze color, give the staircase a sense of style and gravitas that the original wood balusters just couldn’t hope to match.
 Kristine Grace Interiors
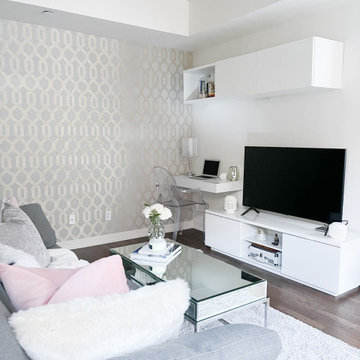
The client wanted a shabby-chic style with pops of colour. She wanted to create a space where she could work from home without it looking too overcrowded. She wanted her space to feel brighter and with more character. We added a wall paper to add dimension and character to her space, while also introducing lots of texture. We swapped out her dark cabinets for bright white furniture pieces to lighten up the space.
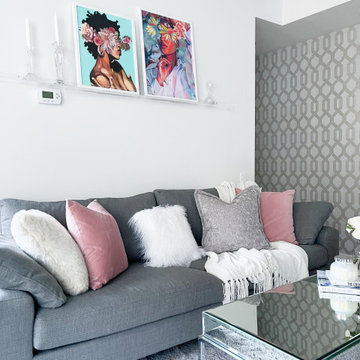 Kristine Grace Interiors
The client wanted a shabby-chic style with pops of colour. She wanted to create a space where she could work from home without it looking too overcrowded. She wanted her space to feel brighter and with more character. We added a wall paper to add dimension and character to her space, while also introducing lots of texture. We swapped out her dark cabinets for bright white furniture pieces to lighten up the space.

 Gardner/Fox Associates, Inc
The kitchen & living room swapped spaces during the renovation & the fireplace was entirely removed in the interest of maximizing floor space. The reconfiguration gave the kitchen much needed breathing room & also accommodated a cozy dining nook. In the renovated family room, a new gas fireplace is flanked by built in bookcases that maximize functional storage and modern style.

 Rob Stuart Interiors
Photos: Donna Dotan Photography; Instagram:
@donnadotanphoto
Example of a bedroom trendy boy medium tone wood floor and brown floor kids' bedroom design in New York with gray walls
Example of a bedroom trendy boy medium tone wood floor and brown floor kids' bedroom design in New York with gray walls

 DC Interiors & Renovations
Powder room - small transitional brown tile and beige tile porcelain tile and gray floor powder room idea with a vessel sink, flat-panel cabinets, light wood cabinets, granite countertops, a two-piece toilet and beige walls

 Art Van Furniture
A feminine little girl’s room becomes an elegant and sophisticated retreat when you swap out the bedding and artwork with dramatic black, white and gray. The furnishings in this room are traditional and timeless, providing the perfect backdrop for a space that grows with your child. And when they’ve left the nest, you’re left with a charming—and chic—guest space.
Like this look? Grab it by clicking here.

 Fuse Flooring
The panels can be easily swapped for clients to compare products they're interested in.
Mid-sized minimalist freestanding desk light wood floor home studio photo in New York with white walls and no fireplace
Mid-sized minimalist freestanding desk light wood floor home studio photo in New York with white walls and no fireplace
86