
Search results for "Swapping" in Home Design Ideas

 Holly Phillips @ The English Room
Mekenzie France
Inspiration for an eclectic open concept carpeted family room remodel in Charlotte with white walls
Inspiration for an eclectic open concept carpeted family room remodel in Charlotte with white walls

 BOSS Architecture
photography by raul garcia
Example of a trendy concrete floor and beige floor bedroom design in Denver with gray walls
Example of a trendy concrete floor and beige floor bedroom design in Denver with gray walls

 Overmyer Architects
Photographer: Angie Seckinger |
Interior: Cameron Ruppert Interiors |
Builder: Thorsen Construction
Elegant mosaic tile floor and white floor freestanding bathtub photo in DC Metro with recessed-panel cabinets, black cabinets, white walls, an undermount sink and white countertops
Elegant mosaic tile floor and white floor freestanding bathtub photo in DC Metro with recessed-panel cabinets, black cabinets, white walls, an undermount sink and white countertops
Find the right local pro for your project

 Elements by K Sorbe
Add another similar toned piece to this room, swap out the accent color and watch your space change. This great side chair from Candice Olson for Highland House is covered in a snake print with just enough shimmer for some attitude. The dog from The Phillips Collection - a great piece for $579.95 seems to really enjoy the room. We swapped out the pillows with some faux fur options from Chooty and Co ($19.95 each) and custom pillows from Lexington ($139.95). We used green floats this time and paired it with an original cast and painted leaf sculpture ($199.95) Elements By K Sorbe

 Monogram Interior Design LLC
Monogram Interior Design
Kitchen/dining room combo - small transitional dark wood floor kitchen/dining room combo idea in Portland with gray walls and no fireplace
Kitchen/dining room combo - small transitional dark wood floor kitchen/dining room combo idea in Portland with gray walls and no fireplace

 Venetian Stairs
In this Houston area home, we took out the ugly old balusters and put in our fine new wrought iron powder coated ones. The new balusters, our PC19/1, PC19/2, and PC26/1, all in the Midnight Bronze color, give the staircase a sense of style and gravitas that the original wood balusters just couldn’t hope to match.

 Hillrise Design
Remodel of existing pool. We replaced the existing concrete coping with bluestone, replastered and tiled the pool, swapped out existing stone veneers with Sydney Peak on the raised bond beam, and added a baja ledge and new steps.
 Venetian Stairs
At the Scanion’s Houston home we did a full baluster swap. The existing wood pickets were removed to make way for our powder coated wrought iron balusters, and we did our standard touch up and finishing service to complete the transformation. The end result – a fine Mediterranean staircase that would do any home proud.

 Arch Studio, Inc.
2019--Brand new construction of a 2,500 square foot house with 4 bedrooms and 3-1/2 baths located in Menlo Park, Ca. This home was designed by Arch Studio, Inc., David Eichler Photography

 Sea and Pine Interior Design
This Master Bedroom was updated by simply painting the old wood bed with charcoal chalk paint. and a swap for new hardware. We opted for crystal door knobs to create a bit more glam. New luxury bedding and faux minky blanket for an added touch of elegance.
 Venetian Stairs
For our latest Houston remodel at the Coppin house we replaced the white posts with stain grade, refinished the handrail so that it would match the treads, and did a full baluster swap. The pattern you see includes our PC6/4, PC6/1, PC22/5, and PC20/1 wrought iron balusters. Striking, is it not?

 Riemco Design + Build
Example of a large arts and crafts gray two-story concrete fiberboard exterior home design in Detroit

 New Urban Home Builders
Photo by Gsstudios
Inspiration for a transitional gray floor freestanding bathtub remodel in Grand Rapids with white cabinets, gray walls, a hinged shower door and white countertops
Inspiration for a transitional gray floor freestanding bathtub remodel in Grand Rapids with white cabinets, gray walls, a hinged shower door and white countertops

 Yellowstone Traditions
Peter Zimmerman Architects // Peace Design // Audrey Hall Photography
Example of a mountain style powder room design with furniture-like cabinets, dark wood cabinets, brown walls, a vessel sink, wood countertops and brown countertops
Example of a mountain style powder room design with furniture-like cabinets, dark wood cabinets, brown walls, a vessel sink, wood countertops and brown countertops


 Muse Residential
Irresistible Portraits by Karen Goforth
Example of a mid-sized transitional galley dark wood floor eat-in kitchen design in Charlotte with a double-bowl sink, shaker cabinets, gray cabinets, marble countertops, white backsplash, subway tile backsplash and stainless steel appliances
Example of a mid-sized transitional galley dark wood floor eat-in kitchen design in Charlotte with a double-bowl sink, shaker cabinets, gray cabinets, marble countertops, white backsplash, subway tile backsplash and stainless steel appliances

 Small Batch Kitchens
Inspiration for a mid-sized transitional u-shaped slate floor utility room remodel with an undermount sink, shaker cabinets, white cabinets, soapstone countertops and blue walls


 Michelle Berwick Design
Designed by: Michelle Berwick
Photos: Ingrid Punwani
This main floor bathroom is now a beauty! We swapped out the vanity for a fresh new floating vanity, changed the medicine cabinet, light, painted, and accessorized.
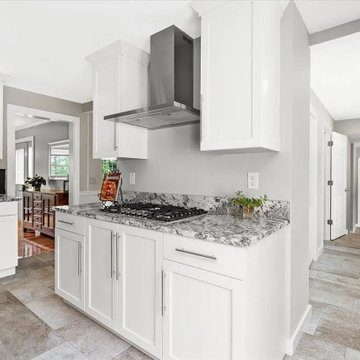
 The Muir Showrooms
The homeowners decided to swap a range for a gas cooktop and wall oven. Excellent ventilation was a priority since they had been very dissatisfied with the microhood in their previous kitchen.
85