
Search results for "Swapping" in Home Design Ideas

 Miranda Alexander Interiors
After: This client needed more space for her growing family so, we swapped the family room and dining room. This room became a small cosy den. The home is nestled in a very natural setting. Obviously, the clients love for nature comes through in this space. She harvested and dried the botanicals. I made everything come together still a little dressy but very much cosy and natural.
Miranda Alexander Interiors

 Parkers Carpet One
Eat-in kitchen - small transitional u-shaped dark wood floor eat-in kitchen idea with an undermount sink, white cabinets, granite countertops, white backsplash, subway tile backsplash, white appliances and no island

 Lowe's of E. Virginia Beach
AFTER Neo-Angle Shower
Photo Credit: Mary Ford
Corner shower - small transitional 3/4 white tile and porcelain tile porcelain tile corner shower idea with an integrated sink, marble countertops, a two-piece toilet and gray walls
Corner shower - small transitional 3/4 white tile and porcelain tile porcelain tile corner shower idea with an integrated sink, marble countertops, a two-piece toilet and gray walls
Find the right local pro for your project

 Chalet and Co.
Marc Estebrook
Kids' bedroom - bedroom and mid-sized modern kids' bedroom idea in Salt Lake City
Kids' bedroom - bedroom and mid-sized modern kids' bedroom idea in Salt Lake City

 Clare Sells Homes, Inc.
We swapped out the rug in the living room but removed the one in the dining room to open the space. Added something sparkly on the table that also had height and depth. all the accessories and art (minus the family pics) are from our staging collection.
 Kristine Grace Interiors
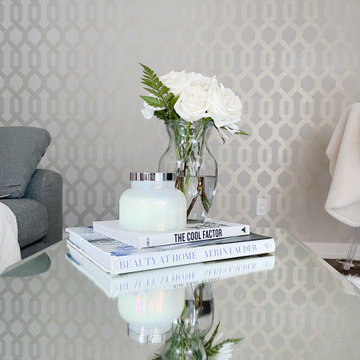
The client wanted a shabby-chic style with pops of colour. She wanted to create a space where she could work from home without it looking too overcrowded. She wanted her space to feel brighter and with more character. We added a wall paper to add dimension and character to her space, while also introducing lots of texture. We swapped out her dark cabinets for bright white furniture pieces to lighten up the space.
 Venetian Stairs
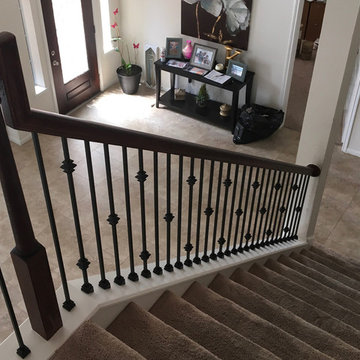
At the Harrison’s Houston home we did a full baluster swap, removing the old wooden pickets and installing our powder coated wrought iron balusters. The railing and elements were sanded and stained to match as well, giving the whole staircase an old world Mediterranean style that is as classic as it is beautiful.


 FOUR POINT DESIGN BUILD INC
DESIGN BUILD REMODEL | Vintage Bathroom Transformation | FOUR POINT DESIGN BUILD INC
This vintage inspired master bath remodel project is a FOUR POINT FAVORITE. A complete design-build gut and re-do, this charming space complete with swap meet finds, new custom pieces, reclaimed wood, and extraordinary fixtures is one of our most successful design solution projects.
THANK YOU HOUZZ and Becky Harris for FEATURING this very special PROJECT!!! See it here at http://www.houzz.com/ideabooks/23834088/list/old-hollywood-style-for-a-newly-redone-los-angeles-bath
Photography by Riley Jamison
AS SEEN IN
Houzz
Martha Stewart

 Cathie Hong Interiors
We had a tight timeline to turn a dark, outdated kitchen into a modern, family-friendly space that could function as the hub of the home. We enlarged the footprint of the kitchen by changing the orientation and adding an island for better circulation. We swapped out old tile flooring for durable luxury vinyl tiles, dark wood panels for fresh drywall, outdated cabinets with modern Semihandmade ones, and added brand new appliances. We made it modern and warm by adding matte tiles from Heath, new light fixtures, and an open shelf of beautiful ceramics in cool neutrals.

 Chroma Home
Photography Matt Harrer
Living room - transitional dark wood floor living room idea in Miami with a concrete fireplace
Living room - transitional dark wood floor living room idea in Miami with a concrete fireplace

 Habitar Design
Trendy u-shaped medium tone wood floor and brown floor kitchen photo in Chicago with a farmhouse sink, shaker cabinets, green cabinets, white backsplash, stainless steel appliances, a peninsula and gray countertops

 C2 Architecture
sam oberter
Trendy light wood floor kitchen photo in Philadelphia with an undermount sink, flat-panel cabinets, gray cabinets, yellow backsplash and stainless steel appliances
Trendy light wood floor kitchen photo in Philadelphia with an undermount sink, flat-panel cabinets, gray cabinets, yellow backsplash and stainless steel appliances
 Kristine Grace Interiors
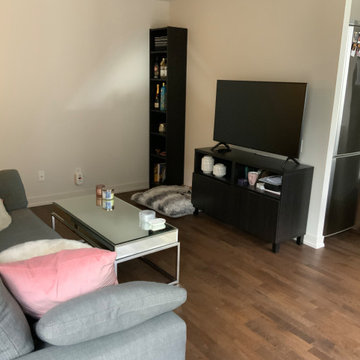
The client wanted a shabby-chic style with pops of colour. She wanted to create a space where she could work from home without it looking too overcrowded. She wanted her space to feel brighter and with more character. We added a wall paper to add dimension and character to her space, while also introducing lots of texture. We swapped out her dark cabinets for bright white furniture pieces to lighten up the space.

 MiniMax Kitchen & Bath Gallery
Sometimes a few changes can go a long way. In this Bartlett kitchen, we swapped out the laminate countertops for quartz countertops, kept the original cabinets and installed a brand new porcelain tile backsplash to further finish this kitchen. The end result is a warm and inviting traditional kitchen ready for family, fun and good food.
 Venetian Stairs
 strikes again. On this stair renovation here in Houston we replaced the balusters with our PC4/1 and PC6/1 wrought iron balusters in Old World Copper (and using PC22/5 shoes). In addition to the baluster swap, we also sanded and stained the rail, installed a new instep and stained it, and put in and stained two new newel posts.


 Palmerston Design Consultants
Lisa Petrole
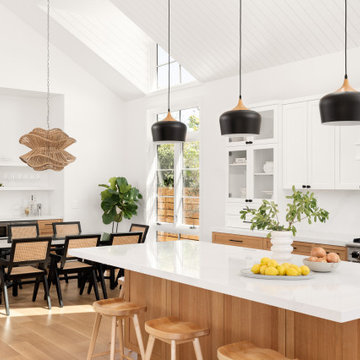
Inspiration for a large contemporary single-wall porcelain tile kitchen pantry remodel in Toronto with an undermount sink, flat-panel cabinets, white cabinets, quartz countertops, white backsplash, stone slab backsplash, stainless steel appliances and an island
Inspiration for a large contemporary single-wall porcelain tile kitchen pantry remodel in Toronto with an undermount sink, flat-panel cabinets, white cabinets, quartz countertops, white backsplash, stone slab backsplash, stainless steel appliances and an island

 Lingenfelter Custom Homes LLC
Inspiration for a mid-sized modern u-shaped light wood floor and beige floor open concept kitchen remodel in Dallas with an undermount sink, shaker cabinets, gray cabinets, quartz countertops, white backsplash, subway tile backsplash, stainless steel appliances, an island and white countertops

 Design Build Duluth
Mid-sized craftsman blue two-story wood house exterior idea with a hip roof and a shingle roof
87