
Search results for "Swarovski crystal knobs" in Home Design Ideas
 Aloha Kitchen, Bath & Design
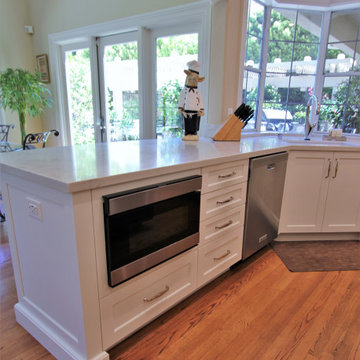
There is storage galore in this chef's kitchen! Every detail has love. The wall ovens are side by side so that both are comfortable to use. The cabinets all stagger back from the hood to gradually step back while adding a little extra storage in the spice cabinets left and right of the hood. The pull-outs next to the range top hold trays on one side and utensils on the other to help keep the countertops neat and tidy. Tray dividers above the ovens are easy to access. The tall accent hutch has smoky antique mirror on the outside and clear mirror on the inside and is so luxurious! The Swarovski crystal chandelier over the island also helps add a little glam.
Lots of drawers and pull-outs make this space easy to function in and all the personal touches. (Photo credit; Shawn Lober Construction)
 Aloha Kitchen, Bath & Design
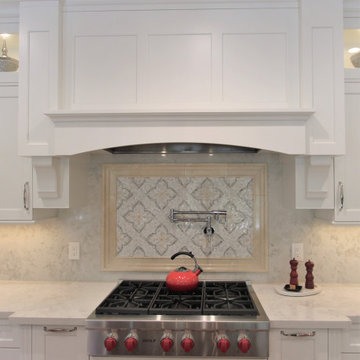
There is storage galore in this chef's kitchen! Every detail has love. The wall ovens are side by side so that both are comfortable to use. The cabinets all stagger back from the hood to gradually step back while adding a little extra storage in the spice cabinets left and right of the hood. The pull-outs next to the range top hold trays on one side and utensils on the other to help keep the countertops neat and tidy. Tray dividers above the ovens are easy to access. The tall accent hutch has smoky antique mirror on the outside and clear mirror on the inside and is so luxurious! The Swarovski crystal chandelier over the island also helps add a little glam.
Lots of drawers and pull-outs make this space easy to function in and all the personal touches. (Photo credit; Shawn Lober Construction)
 Aloha Kitchen, Bath & Design
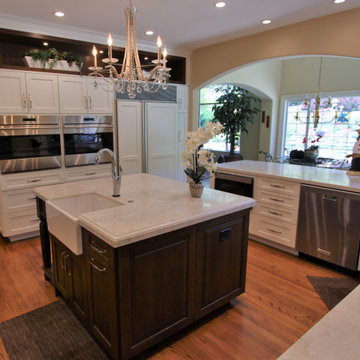
There is storage galore in this chef's kitchen! Every detail has love. The wall ovens are side by side so that both are comfortable to use. The cabinets all stagger back from the hood to gradually step back while adding a little extra storage in the spice cabinets left and right of the hood. The pull-outs next to the range top hold trays on one side and utensils on the other to help keep the countertops neat and tidy. Tray dividers above the ovens are easy to access. The tall accent hutch has smoky antique mirror on the outside and clear mirror on the inside and is so luxurious! The Swarovski crystal chandelier over the island also helps add a little glam.
Lots of drawers and pull-outs make this space easy to function in and all the personal touches. (Photo credit; Shawn Lober Construction)
Find the right local pro for your project

 User
Erika Bierman Photography
Example of a large classic master dark wood floor bedroom design in Los Angeles with beige walls
Example of a large classic master dark wood floor bedroom design in Los Angeles with beige walls
 Aloha Kitchen, Bath & Design
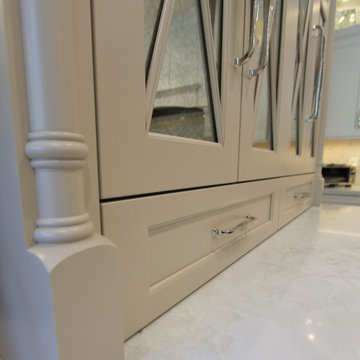
There is storage galore in this chef's kitchen! Every detail has love. The wall ovens are side by side so that both are comfortable to use. The cabinets all stagger back from the hood to gradually step back while adding a little extra storage in the spice cabinets left and right of the hood. The pull-outs next to the range top hold trays on one side and utensils on the other to help keep the countertops neat and tidy. Tray dividers above the ovens are easy to access. The tall accent hutch has smoky antique mirror on the outside and clear mirror on the inside and is so luxurious! The Swarovski crystal chandelier over the island also helps add a little glam.
Lots of drawers and pull-outs make this space easy to function in and all the personal touches. (Photo credit; Shawn Lober Construction)

 Cabinets & Designs
Large butler's pantry approximately 8 ft wide. This space features a ton of storage from both recessed and glass panel cabinets. The cabinets have a lightwood finish and is accented very well with a blue tile backsplash.

 Carby's Lumber
Mid-sized transitional mosaic tile floor corner shower photo in Boston with shaker cabinets, white cabinets, gray walls, an undermount sink, quartz countertops, a hinged shower door and white countertops



 Margaret Donaldson Interiors
Transitional double-sink and shiplap wall bathroom photo in Charleston with recessed-panel cabinets, gray cabinets, white walls, an undermount sink, white countertops and a built-in vanity
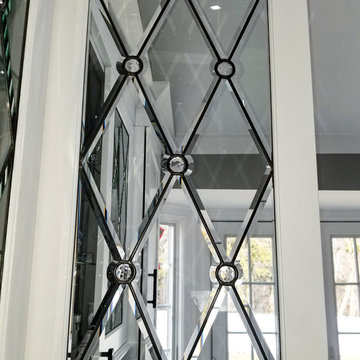
 Somers Stained Glass by Tricia Somers
Diamonds, bevels and jewels make for an amazing leaded glass door for our clients kitchen! Beyond Glam is what these leaded glass panels for our clients white kitchen cabinets! #whitekitchens #leadedglass #glam #glamkitchens www.somersstainedglassbytriciasomers.com

 Sneller Custom Homes and Remodeling, LLC
Photos: Kolanowski Studio;
Design: Pam Smallwood
Inspiration for a huge victorian women's carpeted walk-in closet remodel in Houston with recessed-panel cabinets and gray cabinets
Inspiration for a huge victorian women's carpeted walk-in closet remodel in Houston with recessed-panel cabinets and gray cabinets

 Jewel Box Homes NW
Door pulls on master bath cabinets.
Inspiration for a mid-sized timeless master bathroom remodel in Portland with an undermount sink, recessed-panel cabinets, white cabinets, quartzite countertops and gray walls
Inspiration for a mid-sized timeless master bathroom remodel in Portland with an undermount sink, recessed-panel cabinets, white cabinets, quartzite countertops and gray walls

 heather_scott_home
Elegant built-in desk medium tone wood floor and brown floor craft room photo in Dallas with multicolored walls and no fireplace

 Boyce Design + Build
This stunning master bath remodel is a place of peace and solitude from the soft muted hues of white, gray and blue to the luxurious deep soaking tub and shower area with a combination of multiple shower heads and body jets. The frameless glass shower enclosure furthers the open feel of the room, and showcases the shower’s glittering mosaic marble and polished nickel fixtures.


 M House Development
Inspiration for a transitional gray floor powder room remodel in Chicago with furniture-like cabinets, dark wood cabinets, a two-piece toilet, gray walls and an undermount sink

 Donald Lococo Architects
Gordon Beall Photography
Walk-in closet - traditional walk-in closet idea in DC Metro with white cabinets
Walk-in closet - traditional walk-in closet idea in DC Metro with white cabinets

Example of a mid-sized classic master marble floor and white floor bathroom design in Chicago with white cabinets, white walls, an undermount sink, marble countertops, gray countertops and recessed-panel cabinets

 Nancy Price
James Patterson
Bedroom - traditional master light wood floor bedroom idea in Jackson with gray walls
Bedroom - traditional master light wood floor bedroom idea in Jackson with gray walls

Sponsored
Columbus, OH

Hope Restoration & General Contracting
Columbus Design-Build, Kitchen & Bath Remodeling, Historic Renovations

 YDC design
Alexey Gold-Dvoryadkin
Please see link for rug:
https://shopyourdecor.com/products/rainbow-geometric-rug
 User
Swarovski Crystal Wall Art
Inspiration for a large contemporary white tile and stone tile marble floor drop-in bathtub remodel in New York with a two-piece toilet, white walls, a vessel sink, glass-front cabinets, black cabinets and glass countertops
Inspiration for a large contemporary white tile and stone tile marble floor drop-in bathtub remodel in New York with a two-piece toilet, white walls, a vessel sink, glass-front cabinets, black cabinets and glass countertops

 QUARTER design studio
Example of a small beach style white tile and ceramic tile concrete floor doorless shower design in Providence with a vessel sink, open cabinets, medium tone wood cabinets, concrete countertops and white walls
Example of a small beach style white tile and ceramic tile concrete floor doorless shower design in Providence with a vessel sink, open cabinets, medium tone wood cabinets, concrete countertops and white walls
36