
Search results for "Swarovski crystal knobs" in Home Design Ideas
 CLASS DESIGN HOME
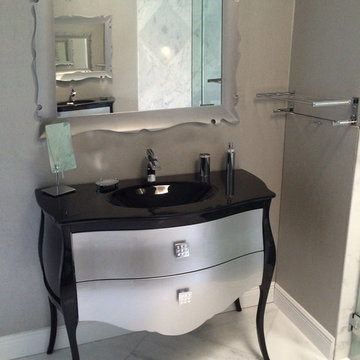
Luxury Master bathroom project in West Palm Beach, Florida.
Two Paris bathroom vanities 45" wide with black optical glass countertop sink console. Vanities In front of each other.
Bathroom faucet , handles and other bathroom accessories with Swarovski crystals inlaid.

 Designs by Debra Cruz
Inspiration for a large contemporary marble floor foyer remodel in Houston with white walls

 CP Interiors Ltd
Mid-sized trendy marble floor front door photo in New York with white walls and a glass front door
Find the right local pro for your project

 Cardello Architects
Example of a classic guest carpeted bedroom design in New York with multicolored walls and no fireplace

 Will Johnson Building Company
Inspiration for a timeless kitchen remodel in Raleigh with glass-front cabinets and white cabinets

 AMI Design
Sue Sotera
Inspiration for a mid-sized transitional built-in desk medium tone wood floor and brown floor home office remodel in New York with blue walls
Inspiration for a mid-sized transitional built-in desk medium tone wood floor and brown floor home office remodel in New York with blue walls

 Lighting World Decorators
this room has a nice light clean look to it. the Early American chandelier made by Schonbek has given a nice rich look to the room. Completes the room!



 Precision Home Development
This master bath had a little sparkle added with turquoise granite counter tops and a beautiful swarovski crystal chandelier.
Eclipse Photography
Inspiration for a mid-sized southwestern master beige tile bathroom remodel in Phoenix with raised-panel cabinets, light wood cabinets and granite countertops
Inspiration for a mid-sized southwestern master beige tile bathroom remodel in Phoenix with raised-panel cabinets, light wood cabinets and granite countertops

 Red House Design Build
Photo by Elaine Fredrick
Instagram: @redhousedesignbuild
Bathroom - traditional bathroom idea in Providence
Bathroom - traditional bathroom idea in Providence

 KBG Design
Large danish u-shaped light wood floor and beige floor eat-in kitchen photo in San Francisco with a farmhouse sink, recessed-panel cabinets, white cabinets, quartzite countertops, white backsplash, marble backsplash, stainless steel appliances, an island and white countertops

 DMVF Architects
Photos by Derek Robinson
Inspiration for a mid-sized timeless hallway remodel in Dublin
Inspiration for a mid-sized timeless hallway remodel in Dublin
 AMI Design
Sue Sotera
Mid-sized transitional freestanding desk medium tone wood floor and brown floor home office photo in New York with blue walls
Mid-sized transitional freestanding desk medium tone wood floor and brown floor home office photo in New York with blue walls
 Artworks by Marcine, LLC
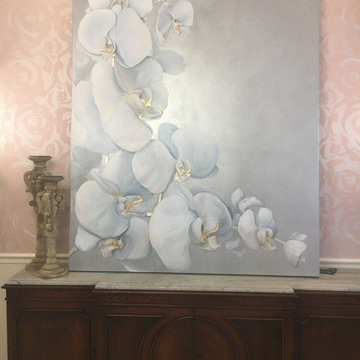
This custom painting was commisioned by a residential owner in NJ. The canvas is 5' x 6', and is painted with metallics, 23 karat gold leaf, silver leaf, and swarovski crystals.


 Integrity Homes, Inc.
Master Bedroom Sitting Room
Alabaster Stone Panels with Back Lighting
Fireplace Surround and Interior Firebox lined with Alabaster Stone
Fireplace is gas with Swarovski Crystals - Flame emanates up through the crystal

 Shelter Interiors LLC
Sequined Asphault Studio
Walk-in closet - large transitional women's dark wood floor walk-in closet idea in New York with recessed-panel cabinets and white cabinets
Walk-in closet - large transitional women's dark wood floor walk-in closet idea in New York with recessed-panel cabinets and white cabinets

 Michael Nash Design, Build & Homes
The simple use of black and white…classic, timeless, elegant. No better words could describe the renovation of this kitchen, dining room and seating area.
First, an amazing wall of custom cabinets was installed. The home’s 10’ ceilings provided a nice opportunity to stack up decorative glass cabinetry and highly crafted crown moldings on top, while maintaining a considerable amount of cabinetry just below it. The custom-made brush stroke finished cabinetry is highlighted by a chimney-style wood hood surround with leaded glass cabinets. Custom display cabinets with leaded glass also separate the kitchen from the dining room.
Next, the homeowner installed a 5’ x 14’ island finished in black. It houses the main sink with a pedal style control disposal, dishwasher, microwave, second bar sink, beverage center refrigerator and still has room to sit five to six people. The hardwood floor in the kitchen and family room matches the rest of the house.
The homeowner wanted to use a very selective white quartzite stone for counters and backsplash to add to the brightness of their kitchen. Contemporary chandeliers over the island are timeless and elegant. High end appliances covered by custom panels are part of this featured project, both to satisfy the owner’s needs and to implement the classic look desired for this kitchen.
Beautiful dining and living areas surround this kitchen. All done in a contemporary style to create a seamless design and feel the owner had in mind.

 MMDX
Soul Custom Motorcycles, Austintown OH / Michael McHale Designs
Example of a trendy living room design in Cleveland
Example of a trendy living room design in Cleveland



 Spinnaker Development
Will Edwards
Trendy master beige tile freestanding bathtub photo in Orange County with an undermount sink, flat-panel cabinets, dark wood cabinets and beige walls
Trendy master beige tile freestanding bathtub photo in Orange County with an undermount sink, flat-panel cabinets, dark wood cabinets and beige walls

 Supple Homes, Inc
Freestanding bathtub - transitional master white floor freestanding bathtub idea in San Francisco with an undermount sink, dark wood cabinets, beige walls, a hinged shower door, marble countertops and shaker cabinets

 By Design Interiors Inc
Mixing traditional and contemporary elements is a hot design trend that is here to stay. This formal dining room had very traditional bones. The addition of brightly painted furniture, wallcovering, art, contemporary floral arrangements & bold accessories transformed this room. The once classically traditional space is now fresh and transitional!
Photo Credit: Daniel Angulo www.danielangulo.com
50