
Search results for "Swarovski crystal knobs" in Home Design Ideas

 Welcome Home Design Group
Jennifer Mayo Studios
Example of a small beach style l-shaped vinyl floor and gray floor eat-in kitchen design with an undermount sink, flat-panel cabinets, turquoise cabinets, quartz countertops, white backsplash, ceramic backsplash, stainless steel appliances and an island
Example of a small beach style l-shaped vinyl floor and gray floor eat-in kitchen design with an undermount sink, flat-panel cabinets, turquoise cabinets, quartz countertops, white backsplash, ceramic backsplash, stainless steel appliances and an island
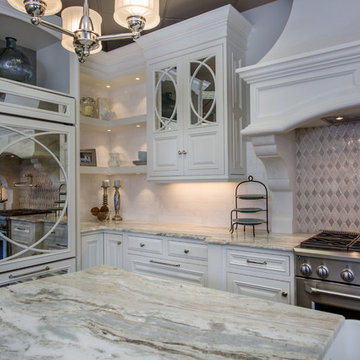
 Rebekah Lindsey
Front Display at Kitchen & Bath Galleries of Raleigh - come by and see it in person!
Designed by: Rebekah Frye
Photography by: Bob Fortner Photography

 Melissa Blackwood Homes & Interiors
Marble tiled steps lead to a dramatic air bath in the Master Bathroom, surrounded by graceful columns and windows, and topped off by a beautiful crystal chandelier to create a light-filled spa experience. Crystal sconces, knobs and polished nickel bath fittings all shimmer in the custom vanity mirrors, while the walk-in steam shower features mosaic marble floors, accents and ceilings.
Find the right local pro for your project


 Kitchen Associates
Kitchen remodel in Lancaster, MA featuring many luxurious touches such as ribbon mahogany cabinets, crystal pendants, and pro-grade SubZero/Wolf appliances.
Brand: Wood-Mode
Door Style: Kensington Raised Panel
Finish: "Classic" on Ribbon Mahogany (perimeter) "Nordic White" on Maple (island)
Countertop: Silestone Quartz "Calacatta Gold"
Hardware: Top Knobs "Chalet" in Polished Chrome
Designer: Ruth Bergstrom
Photography: Baumgart Creative Media

 R Webb Interiors Design Firm
The room is anchored with an oversized modern sofa covered in a mustard colored velvet. The two accent chairs complement the design scheme with a dark grey fabric with a mustard pinstripe. The lighting is a modern Swarovski Chandelier with three foot long crystal strands. The custom drapery is a linen and are attached at the ceiling and flow to the floor to creature a more dramatic feel, as well as highlight the 11 foot ceiling height.

 On Point Custom Homes
Living room - large transitional open concept dark wood floor and brown floor living room idea in Houston with white walls, a standard fireplace, a brick fireplace and a wall-mounted tv



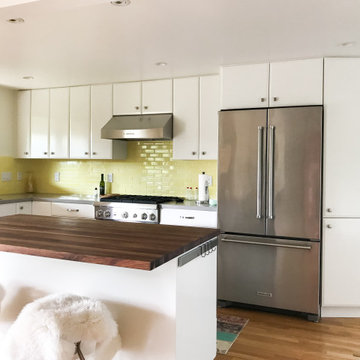

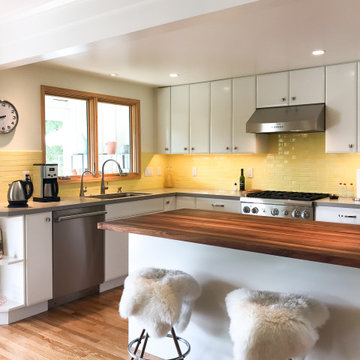
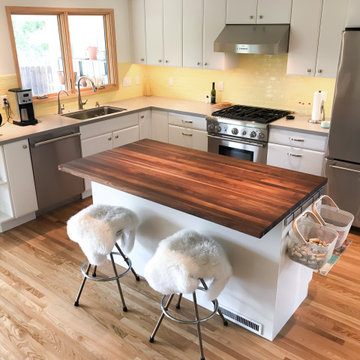





 Kitchen Inspiration Inc.
This is a Design - Build Project by Kitchen Inspiration Inc.
Cabinetry: Crystal Cabinets
Countertop: MSI Calacatta Elysio
Cabinet hardware: Top Knobs

 Home Expressions Interiors by Laura Bloom Inc.
The Homeowner’s of this St. Marlo home were ready to do away with the large unused Jacuzzi tub and builder grade finishes in their Master Bath and Bedroom. The request was for a design that felt modern and crisp but held the elegance of their Country French preferences. Custom vanities with drop in sinks that mimic the roll top tub and crystal knobs flank a furniture style armoire painted in a lightly distressed gray achieving a sense of casual elegance. Wallpaper and crystal sconces compliment the simplicity of the chandelier and free standing tub surrounded by traditional Rue Pierre white marble tile. As contradiction the floor is 12 x 24 polished porcelain adding a clean and modernized touch. Multiple shower heads, bench and mosaic tiled niches with glass shelves complete the luxurious showering experience.


 S&D Renovations Inc.
A second island, accented with pillars, adds additional room for eating and entertaining.
Large elegant l-shaped light wood floor and beige floor open concept kitchen photo in Philadelphia with a farmhouse sink, raised-panel cabinets, white cabinets, granite countertops, white backsplash, subway tile backsplash, stainless steel appliances and two islands
Large elegant l-shaped light wood floor and beige floor open concept kitchen photo in Philadelphia with a farmhouse sink, raised-panel cabinets, white cabinets, granite countertops, white backsplash, subway tile backsplash, stainless steel appliances and two islands


Inspiration for a transitional master gray tile gray floor and double-sink alcove shower remodel in Minneapolis with shaker cabinets, gray cabinets, white walls, an undermount sink, a hinged shower door, beige countertops and a built-in vanity

 Advanced Home Improvement, Inc.
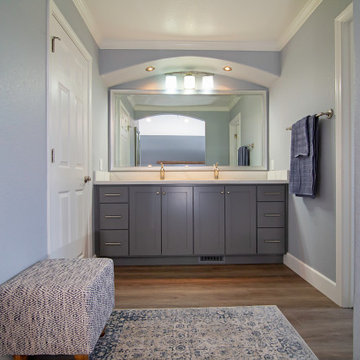
Built-in, double sink vanity in the master bathroom.
Inspiration for a mid-sized transitional master brown floor, double-sink and vinyl floor bathroom remodel in San Francisco with shaker cabinets, blue cabinets, a two-piece toilet, an undermount sink, quartz countertops, white countertops and a built-in vanity
Inspiration for a mid-sized transitional master brown floor, double-sink and vinyl floor bathroom remodel in San Francisco with shaker cabinets, blue cabinets, a two-piece toilet, an undermount sink, quartz countertops, white countertops and a built-in vanity
162