
Search results for "Swarovski crystal knobs" in Home Design Ideas


 Staci A. Meyers, ASID LEED AP
Inspiration for a large modern master freestanding bathtub remodel in Detroit with recessed-panel cabinets, white cabinets, blue walls and quartzite countertops
Find the right local pro for your project


 User
Capped with white marble countertops, a rich blue vanity with faux bamboo detailing is the centerpiece of this bejeweled powder room. Gold detailing abounds from the hand painted ceiling to the gleaming faucet and cabinet hardware. Continuing the gold theme, a pair of antiqued brass sconces flank an elegant Venetian mirror. A glass beaded light fixture sparkles from above, illuminating the shimmering metallics of the aqua tree patterned wallpaper while a rug in shades of deep teal covers the walnut stained floor.
Carter Tippins Photography
 Coyle Carpet One Floor & Home
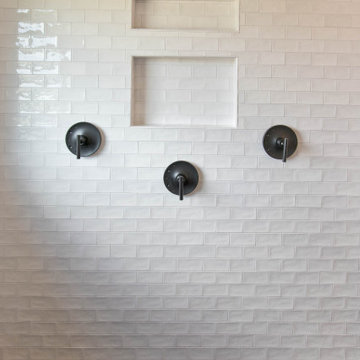
Hexagon Floor Tile & Tub Deck - Morocco, Matte Black | Wall Tile - Village White
Minimalist master white tile and porcelain tile porcelain tile and black floor drop-in bathtub photo with white walls, white countertops and a niche
Minimalist master white tile and porcelain tile porcelain tile and black floor drop-in bathtub photo with white walls, white countertops and a niche

 Genesis Kitchens & Design
Inspiration for a mid-sized transitional galley porcelain tile eat-in kitchen remodel in Vancouver with a farmhouse sink, shaker cabinets, white cabinets, quartz countertops, white backsplash, subway tile backsplash, stainless steel appliances and no island



 Kitchen Inspiration Inc.
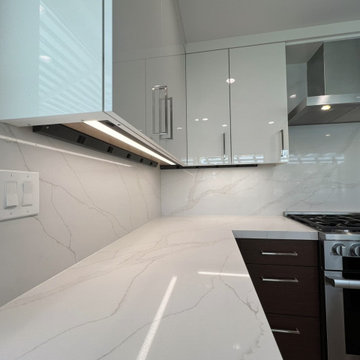
This is a Design - Build Project by Kitchen Inspiration Inc.
Cabinetry: Crystal Cabinets
Countertop: MSI Calacatta Elysio
Cabinet hardware: Top Knobs


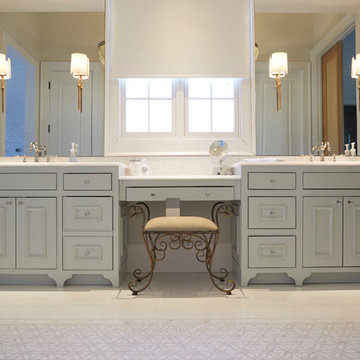
 Home by Raiya
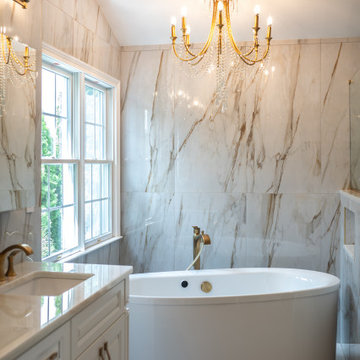
Chandelier over a tub always make a bathroom feel grand
Large transitional master multicolored tile and porcelain tile white floor and vaulted ceiling freestanding bathtub photo in Philadelphia with a niche
Large transitional master multicolored tile and porcelain tile white floor and vaulted ceiling freestanding bathtub photo in Philadelphia with a niche





 IAN GROVE Interiors
Bedroom - mid-sized traditional guest dark wood floor bedroom idea with white walls

 Advanced Cabinet Concepts
T. Nicholas
Eat-in kitchen - large traditional u-shaped porcelain tile eat-in kitchen idea in Phoenix with an undermount sink, raised-panel cabinets, white cabinets, granite countertops, multicolored backsplash, glass sheet backsplash, stainless steel appliances and a peninsula
Eat-in kitchen - large traditional u-shaped porcelain tile eat-in kitchen idea in Phoenix with an undermount sink, raised-panel cabinets, white cabinets, granite countertops, multicolored backsplash, glass sheet backsplash, stainless steel appliances and a peninsula

 TQ Construction
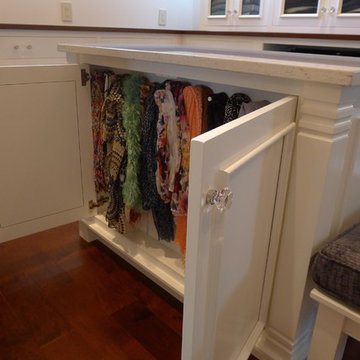
Luxurious crystal hardware, bejeweled pendants and sparkling chandeliers are throughout, including the laundry room. Solid stone countertops, mosaic tile backsplash and crown moulding temper Hollywood glam with relaxed elegance and comfort.
 Susan Brook Interiors
This walk through Master Dressing room has multiple storage areas, from pull down rods for higher hanging clothes, organized sock storage, double laundry hampers and swing out ironing board. The large mirrored door swings open to reveal costume jewelry storage. This was part of a very large remodel, the dressing room connects to the project Master Bathroom floating wall and Master with Sitting Room.


 Redstart Design Build
Picture Perfect House
Example of a mid-sized transitional 3/4 dark wood floor and brown floor bathroom design in Chicago with gray walls, an undermount sink, quartz countertops, multicolored countertops, black cabinets and recessed-panel cabinets
Example of a mid-sized transitional 3/4 dark wood floor and brown floor bathroom design in Chicago with gray walls, an undermount sink, quartz countertops, multicolored countertops, black cabinets and recessed-panel cabinets

 JWH Design and Cabinetry LLC
Space Planning and Cabinet Designer: Jennifer Howard, JWH
Interior Designer: Bridget Curran, JWH
Contractor: JWH Construction Management
Photographer: Mick Hales

 Nikki Levy Interiors
Inspiration for a transitional master beige tile corner bathtub remodel in Miami with an undermount sink, flat-panel cabinets, dark wood cabinets and beige walls
159