
Search results for "Swarovski crystal knobs" in Home Design Ideas

 Western Products
Design by: Bill Tweten, CKD, CBD
Photo by: Robb Siverson
www.robbsiverson.com
A walk in pantry is great for additional food storage for any kitchen. This custom designed pantry features Crystal Cabinets antique white paint with brown glazing and extra distressing to give the cabinets a weathered look. Bead board was used in place of a traditional styled backsplash and standard drawers were replaced with wicker basket pull outs, and glass accent doors add a little more interest to the cabinets. Saba granite was used to add a splash of color along with oil rubbed bronze hardware to offset the light cabinets. All together this pantry provides ample storage and has an extraordinary look of its own.


Find the right local pro for your project

 Mehditash Design
Stacey van Berkel
Example of a mid-sized transitional master travertine floor bathroom design in New York with dark wood cabinets, quartz countertops, an undermount tub and blue walls
Example of a mid-sized transitional master travertine floor bathroom design in New York with dark wood cabinets, quartz countertops, an undermount tub and blue walls
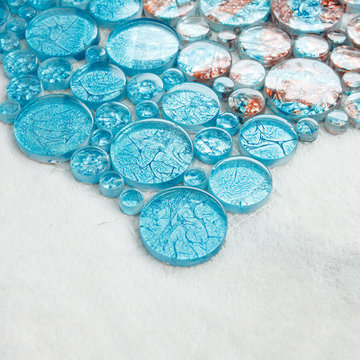
 Hominter
Collection: Glass Mosaic Tiles
Material: Glass
Color: Mix colors
Surface Finish: Glossy, easy for cleaning.
Shape: Peblle
Sheet Size: 300mmx300mm
Chip Size: Pebble
Thickness: 8mm
Application: Glass mosaic tiles are impervious to the elements, thus it is great for both interior and exterior use so moisture is not an issue. Glass mosaic tiles are great on floors and walls and have been most popular in bathrooms, spas, kitchen backsplash, wall facades and pools as well as a variety of other applications.
Characteristics: The glass mosaic tile has a zero water absorption rate, and this tile exceeds ANSI standards for water absorption for mosaic tile. It is strong, durable, contamination free, and only the best quality tiles are selected as our tiles are inspected for blemishes before shipment.





 Village Home Stores
Koch cabinetry in a Pearl painted finish with an Umber highlight applied is paired with glass subway tile and Cambria quartz in the Lincolnshire design. Remodeled from start to finish by Village Home Stores.
 Furnish
Michelle Hardy, Megan Garrett, Dory Barnes
Example of an eclectic home design design in Raleigh
Example of an eclectic home design design in Raleigh

 Northlight Interiors
During remodel phase of this home, expansive bookshelves that soar two stories were incorporated. This balanced out the stately stone fireplace. Chandeliers were added to provide light and also fill the space caused by the two-story ceiling. Turned wood staircase spindles were added, making the room feel warm and cozy.
 Mehditash Design
Stacey van Berkel
Transitional light wood floor dining room photo in New York with white walls, a standard fireplace and a stone fireplace
Transitional light wood floor dining room photo in New York with white walls, a standard fireplace and a stone fireplace

 Boyce Lumber & Design Center
Designer: Logan Stark
Photos: Irish Luck Productions
Tile Design: Trappings Studio, Melina Datsopoulos
General Contractor: Andrew Schwartz, ARR Enterprise
Classic French style kitchen with painted flat-panel Columbia Cabinets around the perimeter in French white with charcoal glaze, a shale stain on raised panel Columbia cabinetry on the island. Silestone countertops throughout; Quarry Collection Calacatta Marble tile backsplash in the kitchen and bar, and Quarry Collection Nova Blue Limestone floors.
 MB Builders and Development
A modern twist on an Arts and Crafts home for our wonderful clients.
Powder room - craftsman powder room idea in Seattle with a vessel sink
Powder room - craftsman powder room idea in Seattle with a vessel sink



 BKC Kitchen and Bath
Transitional-style cherry cabinetry perfect for a Colorado basement remodel, featuring a custom entertainment center.
Crystal Cabinet Works Inc.
Regent door style, Umber finish on cherry
Indian Parawa granite
Hartford pulls by Top Knobs
Design by: Paul Lintault

 Shadow Creek Homes
Example of a transitional master white tile and porcelain tile porcelain tile bathroom design in Denver with flat-panel cabinets, white cabinets, white walls, an undermount sink and quartz countertops

 CRS Marble & Granite
White Sand Marble is guaranteed to brighten up your kitchen
Mid-sized trendy u-shaped light wood floor eat-in kitchen photo in Raleigh with an undermount sink, marble countertops, white backsplash, subway tile backsplash, stainless steel appliances, an island, beaded inset cabinets and blue cabinets
Mid-sized trendy u-shaped light wood floor eat-in kitchen photo in Raleigh with an undermount sink, marble countertops, white backsplash, subway tile backsplash, stainless steel appliances, an island, beaded inset cabinets and blue cabinets

 Marshall Arts: interiors by design
My favourite appliance, Dacor's microwave drawer, is featured in the island, along with the Marvel wine fridge..Extra deep pot drawers make storage of larger items a breeze. Crystal knobs were used on the island for a touch of glam.

Sponsored
Columbus, OH

Hope Restoration & General Contracting
Columbus Design-Build, Kitchen & Bath Remodeling, Historic Renovations

 Rycenga Building Center
Designer: Julie Mausolf
Contractor: Joel Baker
Photography: Alea Paul
Kitchen pantry - mid-sized coastal u-shaped ceramic tile kitchen pantry idea in Grand Rapids with an undermount sink, recessed-panel cabinets, distressed cabinets, quartz countertops, blue backsplash, subway tile backsplash, stainless steel appliances and a peninsula
Kitchen pantry - mid-sized coastal u-shaped ceramic tile kitchen pantry idea in Grand Rapids with an undermount sink, recessed-panel cabinets, distressed cabinets, quartz countertops, blue backsplash, subway tile backsplash, stainless steel appliances and a peninsula

 Valiant Design
2013 Award Winner
Inspiration for a timeless porcelain tile powder room remodel in Seattle with raised-panel cabinets, white cabinets, purple walls, a vessel sink and brown countertops
Inspiration for a timeless porcelain tile powder room remodel in Seattle with raised-panel cabinets, white cabinets, purple walls, a vessel sink and brown countertops

 User
The XXTwo Plan merges ultimate functionality with a clean Scandinavian-inspired modern farmhouse minimalism. From the curb, the design presents with an impressive stature marked by a tall 2-story gable massing, flanked by a flat-roofed wing and entryway sheltered by a quaint second-story deck above. This rendition is skinned with a dark concrete brick, accented by a richly-stained tongue and groove cedar wood facade.
Designed specifically for NE16, my OKC Urban Renewal-awarded redevelopment project in inner Oklahoma City, this plan is compatible with narrow lots while still packing in nearly 1900 square feet of pure, functional living space. It includes a standard 1-car garage with modern, satin-glass window garage door, but when building from scratch, can also be re-configured as a pull-through breezeway into a backyard parking scenario, where a detached garage is also possible.
Guests are greeted with an impressive two-story vaulted, naturally-lit staircase immediately adjacent to the front door. The great room, complete with a touch of industrial-modern with its exposed HVAC ductwork, is vast with a roomy kitchen on one end and living room at the other. Just beyond the living room is a 3-panel door system to the back patio and yard.
Kitchen-wise, modern enthusiasts who love to cook will enjoy the large kitchen wall that includes an impressive range and vent hood with a horizontal slider window built right into the backsplash over the cooktop. The island also includes one of my signature built-in tables that comfortably seats six, and is one less piece of furniture to buy. A powder bathroom also resides downstairs, saving you that quick climb up the stairs just for a quick bathroom stop.
When it's time to retire for the evening, the upstairs offers several living options. Just atop the staircase is a double-door system that provides not only natural light, but access to the quaint rooftop deck overlooking the front yard. The hall leads to a full bathroom, linen closet, and spacious back bedroom with walk-in closet. Down the other end of the hall leads to the master suite, utility room, and 3rd bedroom, also with its own master closet.
The master suite, the largest of the three bedrooms, has its own full bathroom with dual sinks, shower, toilet room, and large walk-in closet with that direct, secondary connectivity to the utility room that many of my designs are known for.
If a truly-modern curb appeal that doesn't skimp on functional space is what you're after, give the XXTwo a good look. | jC
209