
Search results for "Swarovski crystal knobs" in Home Design Ideas


 Lori Dennis, ASID, LEED AP
Lori Dennis Interior Design
SoCal Contractor Construction
Erika Bierman Photography
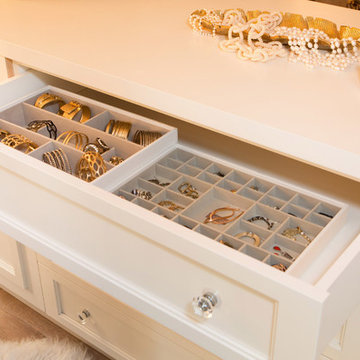
Inspiration for a large mediterranean women's medium tone wood floor home design remodel in San Diego with raised-panel cabinets and white cabinets
Inspiration for a large mediterranean women's medium tone wood floor home design remodel in San Diego with raised-panel cabinets and white cabinets

 CLASS DESIGN HOME
Headboard S.39 for Queen size.
Also available for King size.
This product is available as special order: Lead time: 10-12 weeks.
Free shipping within USA Continental territory.
Designed and manufactured in Spain.
White high gloss. Purple upholstered panel with Swarovski crystals buttons.
Width: 10.5 feet, Height: 55" Thickness: 4".
Prices:
Headboard: $2,704.00
Nightstand: $ 954.00 each.
Bed Platform for Queen: $1,768.00
Total Bed: $6,380.00
Wall mirror (28"x67"x2"): $756.00
Chest 6 drawers: $2,488.50
For further information please contact us by email: contact@macraldesign.com or by phone: 1 305 471 9041
Find the right local pro for your project




 Eye 4 Detail
Freestanding bathtub - mid-sized craftsman master white tile and porcelain tile ceramic tile and white floor freestanding bathtub idea in Toronto with furniture-like cabinets, gray cabinets, gray walls, an undermount sink, quartzite countertops, a one-piece toilet, a hinged shower door and white countertops

Sponsored
Columbus, OH

Hope Restoration & General Contracting
Columbus Design-Build, Kitchen & Bath Remodeling, Historic Renovations

 Cynthia Evans Interiors
Photo credit: Hayden Stinebaugh
Inspiration for a timeless bathroom remodel in Detroit
Inspiration for a timeless bathroom remodel in Detroit

 Titus Contracting
Example of a small transitional 3/4 gray tile and marble tile mosaic tile floor and blue floor alcove bathtub design in Minneapolis with a two-piece toilet, gray walls, a pedestal sink and brown countertops

 Natural Selections LLC
Wet bar area with black cabinetry and gold hardware. Hardware and hardwood flooring provided and installed by Natural Selections.
Small transitional single-wall medium tone wood floor and beige floor wet bar photo in Dallas with an undermount sink, glass-front cabinets, black cabinets and white backsplash
Small transitional single-wall medium tone wood floor and beige floor wet bar photo in Dallas with an undermount sink, glass-front cabinets, black cabinets and white backsplash

 Jana Donohoe Designs
Spa Master Bathroom
Freestanding bathtub - mid-sized traditional master white tile and stone tile marble floor freestanding bathtub idea in Raleigh with an undermount sink, recessed-panel cabinets, dark wood cabinets, quartzite countertops, a one-piece toilet and blue walls
Freestanding bathtub - mid-sized traditional master white tile and stone tile marble floor freestanding bathtub idea in Raleigh with an undermount sink, recessed-panel cabinets, dark wood cabinets, quartzite countertops, a one-piece toilet and blue walls

 Creative Spaces Interior Design, Inc.
El Segundo Remodel and Addition with a Rustic Beach vibe.
We went from a 2 bedroom, 2 bath to a 3 bedroom, 3 bath. Our client wanted a rustic beach vibe. We installed privacy fencing and gates along with a very large deck in the back with a hot tub and is ready for an outdoor kitchen.
We hope our client and her two children enjoy their new home for years to come.
Tom Queally Photography

 Design for Living
Bathroom - large transitional master double-sink bathroom idea in Sacramento with gray cabinets and white countertops



 The Preservation Collaborative, Inc.
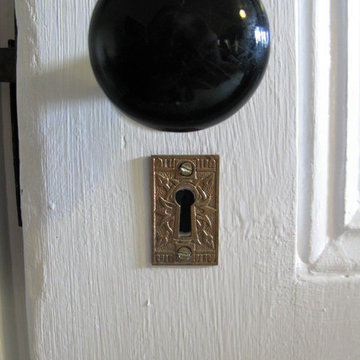
Our firm designed a new living room space out of a tired and partially finished attic room. The walls were completely redone and painted. Floors were carpeted and new lighting added. The space was painted yellow and furnished with a Victorian flavor. Salvaged hardware.
 the WARREN | Interior Design Studio
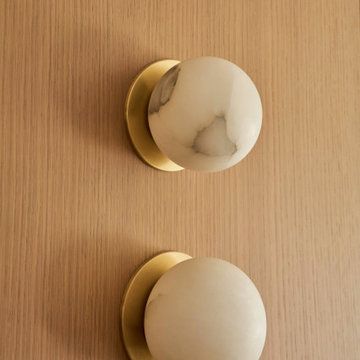
Two alabaster hemisphere sconces on brass discs sit against rift cut oak paneling in The Warren's Dona Marta project in Studio City. The stone diffuses to a soft warm glow and the brass collar picks up the grain behind it. Rift cut oak reappears across the house to hold architectural continuity in this Los Angeles interior. A full-service kitchen renovation by The Warren, a Los Angeles interior design studio.

 Haas Development and Construction
Jeff Beck Photography
Example of a large classic master white tile and ceramic tile marble floor and multicolored floor freestanding bathtub design in Seattle with shaker cabinets, white cabinets, blue walls, marble countertops, a hinged shower door and a vessel sink
Example of a large classic master white tile and ceramic tile marble floor and multicolored floor freestanding bathtub design in Seattle with shaker cabinets, white cabinets, blue walls, marble countertops, a hinged shower door and a vessel sink



 Visbeen Architects
The best of past and present architectural styles combine in this welcoming, farmhouse-inspired design. Clad in low-maintenance siding, the distinctive exterior has plenty of street appeal, with its columned porch, multiple gables, shutters and interesting roof lines. Other exterior highlights included trusses over the garage doors, horizontal lap siding and brick and stone accents. The interior is equally impressive, with an open floor plan that accommodates today’s family and modern lifestyles. An eight-foot covered porch leads into a large foyer and a powder room. Beyond, the spacious first floor includes more than 2,000 square feet, with one side dominated by public spaces that include a large open living room, centrally located kitchen with a large island that seats six and a u-shaped counter plan, formal dining area that seats eight for holidays and special occasions and a convenient laundry and mud room. The left side of the floor plan contains the serene master suite, with an oversized master bath, large walk-in closet and 16 by 18-foot master bedroom that includes a large picture window that lets in maximum light and is perfect for capturing nearby views. Relax with a cup of morning coffee or an evening cocktail on the nearby covered patio, which can be accessed from both the living room and the master bedroom. Upstairs, an additional 900 square feet includes two 11 by 14-foot upper bedrooms with bath and closet and a an approximately 700 square foot guest suite over the garage that includes a relaxing sitting area, galley kitchen and bath, perfect for guests or in-laws.

 Closets For Life
Custom walk-in closet system for Chanhassen, MN home by Closets For Life. For more inspiration and ideas, visit our website at www.closetsforlife.com.

 Jacksonville Organizer - Organized Home / Office
White painted wood custom closet with luxurious finishes. Closet design configuration by Karen Duncan. Finish selections by Dawn DeCray, Interiors by Dawn. Custom drawer inserts for jewelry and clothing. Lots of shoe storage. Hooks for hanging necklaces.
Jessie Preza
210