
Search results for "Sweating" in Home Design Ideas
 Turning Point Design
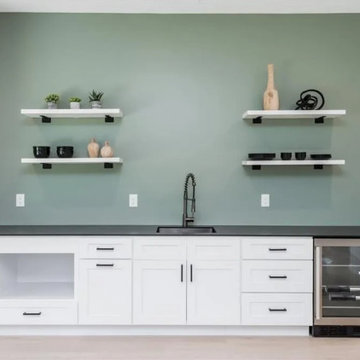
Sweat Equity Suite. Drafting plans for your custom home renovations and basement finishes, contact Turning Point Design today!
.
.
.
#customhomerenovation #finishedbasementplan #sweatequitysuite #diy #customdesign #clientbuilt #blankcanvas #basement #addingfunctionandflow #bringingoutthebest #farmhouseflavor #guestsuite #inlawsuite #rentalopportunity #rentalincome #addedvalue #refineddesign #modernfarmhousebasement #floorplan #design #customhomeplans #northgeorgiahomeplans #cummingga #forsythcountyga #customhome #renovation #madeintheusa #cadplansinnorthgeorgia #turningpointdesign


Find the right local pro for your project
 Turning Point Design
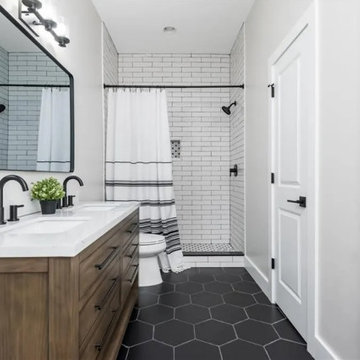
Sweat Equity Suite. Drafting plans for your custom home renovations and basement finishes, contact Turning Point Design today!
.
.
.
#customhomerenovation #finishedbasementplan #sweatequitysuite #diy #customdesign #clientbuilt #blankcanvas #basement #addingfunctionandflow #bringingoutthebest #farmhouseflavor #guestsuite #inlawsuite #rentalopportunity #rentalincome #addedvalue #refineddesign #modernfarmhousebasement #floorplan #design #customhomeplans #northgeorgiahomeplans #cummingga #forsythcountyga #customhome #renovation #madeintheusa #cadplansinnorthgeorgia #turningpointdesign



 Prime 1 Builders
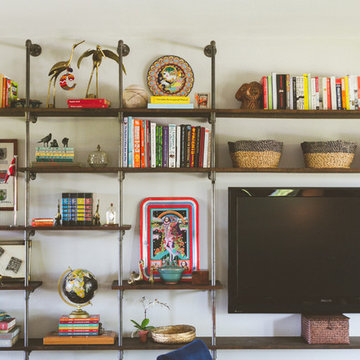
This project won in the 2013 Builders Association of Metropolitan Pittsburgh Housing Excellence Award for Best Urban Renewal Renovation Project. The glass bowl was made in the glass studio owned by the owner which is adjacent to the residence. The mirror is a repurposed window. The door is repurposed from a boarding house.
George Mendel

 Laura Engen Interior Design
Outdoor living is an important part of Minnesota life. Whether we're warming up in the spring, sweating out the summer or cooling off in the fall, we Minnesotans take full advantage of our outdoor spaces.
Built by Great Neighborhood Homes, Photography by Troy Thies, Landscaping by Moms Landscaping



 Henrietta Heisler Interiors Inc
This little laundry room uses hidden tricks to modernize and maximize limited space. The main wall features bumped out upper cabinets above the washing machine for increased storage and easy access. Next to the cabinets are open shelves that allow space for the air vent on the back wall. This fan was faux painted to match the cabinets - blending in so well you wouldn’t even know it’s there!
Between the cabinetry and blue fantasy marble countertop sits a luxuriously tiled backsplash. This beautiful backsplash hides the door to necessary valves, its outline barely visible while allowing easy access.
Making the room brighter are light, textured walls, under cabinet, and updated lighting. Though you can’t see it in the photos, one more trick was used: the door was changed to smaller french doors, so when open, they are not in the middle of the room. Door backs are covered in the same wallpaper as the rest of the room - making the doors look like part of the room, and increasing available space.

 Urban Herriges & Sons, Inc.
EROL REYAL
Inspiration for a timeless powder room remodel in Milwaukee with a vessel sink
Inspiration for a timeless powder room remodel in Milwaukee with a vessel sink


 Rikki Snyder
Photo: Rikki Snyder © 2014 Houzz
Example of a small cottage enclosed medium tone wood floor living room design in New York with green walls, a standard fireplace and a stone fireplace
Example of a small cottage enclosed medium tone wood floor living room design in New York with green walls, a standard fireplace and a stone fireplace

 Foursquare Builders
No that's not a bicycle in the living room. You're seeing the sweat room off the living room separated by butt-glazed glass. This wall of glass allows the rider to enjoy the view through the living room and out to the pool as they train for hours at a time. A wall of Knoll fabric curtain can by pulled shut to close off the sweat room when not in use. Skylights are sprinkled across the ceiling to allow light to play across the flooring.
Photo by Paul Bardagjy

2