
Search results for "Swedish" in Home Design Ideas
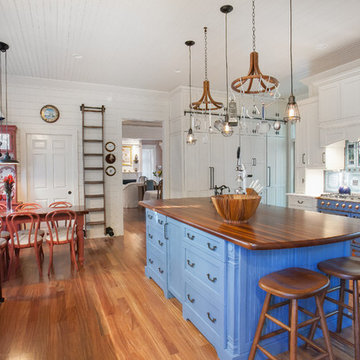
 Charleston Home + Design Mag
Photographed by Patrick Brickman
/ Kitchen Design and Cabinetry: Authentic Kitchen and Bath Concepts /// Questions? Call Authentic Kitchen and Bath Concepts at (843) 852-9407or visit authentickitchenconcepts.com.

 E. F. San Juan
Wooden Classicism
Nesbitt House – Seaside, Florida
Architect: Robert A. M. Stern
Builder: O.B. Laurent Construction
E. F. San Juan produced all of the interior and exterior millwork for this elegantly designed residence in the influential New Urban town of Seaside, Florida.
Challenges:
The beachfront residence required adherence to the area’s strict building code requirements, creating a unique profile for the compact layout of each room. Each room was also designed with all-wood walls and ceilings, which meant there was a lot of custom millwork!
Solution:
Unlike many homes where the same molding and paneling profiles are repeated throughout each room, this home featured a unique profile for each space. The effort was laborious—our team at E. F. San Juan created tools for each of these specific jobs. “The project required over four hundred man-hours of knife-grinding just to produce the tools,” says Edward San Juan. “Organization and scheduling were critical in this project because so many parts were required to complete each room.”
The long hours and hard work allowed us to take the compacted plan and create the feel of an open, airy American beach house with the influence of 1930s Swedish classicism. The ceiling and walls in each room are paneled, giving them an elongated look to open up the space. The enticing, simplified wooden classicism style seamlessly complements the sweeping vistas and surrounding natural beauty along the Gulf of Mexico.
---
Photography by Steven Mangum – STM Photography
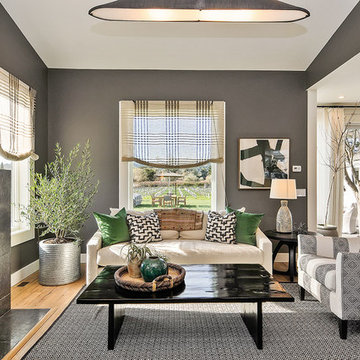
 LMK Interiors
Relaxed Napa Family room, Manuel Canovas stripe on Verellen Victor chairs, Verellen sofa, Zoe Bios Artwork, Circa Lighting, Elizabeth Eakins Rug, Country Floors Belgian Blue Limestone fireplace, Larson fabric Swedish shades, Zak & fox pillows, Chase Langford art, Matt Gil sculpture, Bo Tree Source console table, Verellen Cornelius chair, Palacek petrified wood table
Find the right local pro for your project
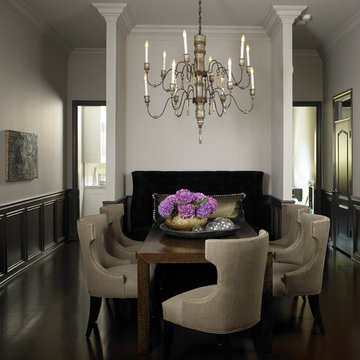
 Michael Del Piero Good Design
Photographer-Janet Mesic Mackie
Inspiration for a mid-sized transitional dark wood floor enclosed dining room remodel in Chicago with no fireplace and white walls
Inspiration for a mid-sized transitional dark wood floor enclosed dining room remodel in Chicago with no fireplace and white walls

 Kate Marker Interiors
Stoffer Photography
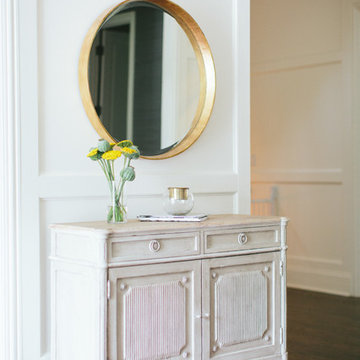
Transitional dark wood floor entry hall photo in Chicago with white walls
Transitional dark wood floor entry hall photo in Chicago with white walls




 Tim Andersen Architect

Family room includes access from driveway, fireplace, bookcases and TV. It has a rustic campy character with forest scene fabrics and canoe feature tiles in fireplace. Wide cased opening makes for easy communication with "kitchen staff." Photo by David Whelan

 McGrath II
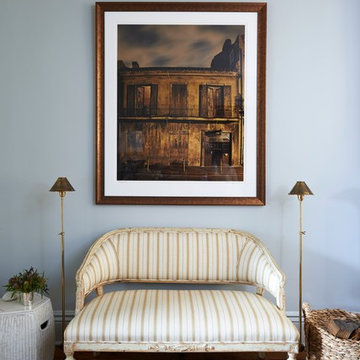
A Swedish love seat flanked by a pair of articulated standing lamps from Paris creates a lovely place for guests to perch when entertaining.
Inspiration for a timeless living room remodel in New York with gray walls
Inspiration for a timeless living room remodel in New York with gray walls
 GEORGE Interior Design
Photos by Manolo Langis
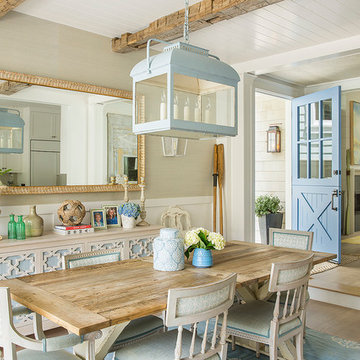
Inspiration for a coastal dining room remodel in Los Angeles
Inspiration for a coastal dining room remodel in Los Angeles


 Out of the Woods Inc.- Window & Door Specialists
Custom Home by McNickle Construction. Featuring Sierra Pacific Windows & Doors.
Inspiration for a transitional freestanding bathtub remodel in Other with shaker cabinets, white cabinets, beige walls, an undermount sink and granite countertops
Inspiration for a transitional freestanding bathtub remodel in Other with shaker cabinets, white cabinets, beige walls, an undermount sink and granite countertops
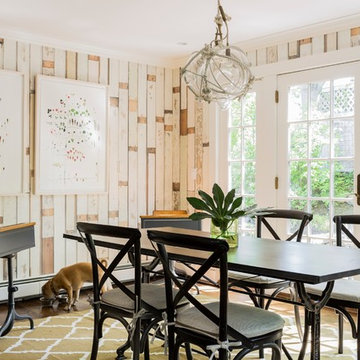
 Eleven Interiors
Michael J Lee
Inspiration for a coastal dining room remodel in Boston with multicolored walls
Inspiration for a coastal dining room remodel in Boston with multicolored walls
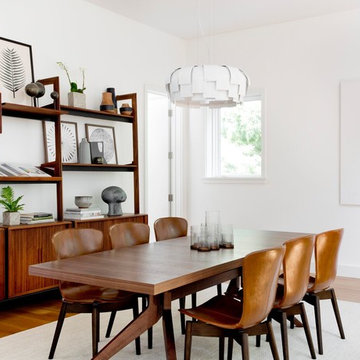
 Timothy Godbold Ltd
Rikki Snyder
Mid-century modern medium tone wood floor and brown floor great room photo in New York with white walls
Mid-century modern medium tone wood floor and brown floor great room photo in New York with white walls
 E. F. San Juan
Wooden Classicism
Nesbitt House – Seaside, Florida
Architect: Robert A. M. Stern
Builder: O.B. Laurent Construction
E. F. San Juan produced all of the interior and exterior millwork for this elegantly designed residence in the influential New Urban town of Seaside, Florida.
Challenges:
The beachfront residence required adherence to the area’s strict building code requirements, creating a unique profile for the compact layout of each room. Each room was also designed with all-wood walls and ceilings, which meant there was a lot of custom millwork!
Solution:
Unlike many homes where the same molding and paneling profiles are repeated throughout each room, this home featured a unique profile for each space. The effort was laborious—our team at E. F. San Juan created tools for each of these specific jobs. “The project required over four hundred man-hours of knife-grinding just to produce the tools,” says Edward San Juan. “Organization and scheduling were critical in this project because so many parts were required to complete each room.”
The long hours and hard work allowed us to take the compacted plan and create the feel of an open, airy American beach house with the influence of 1930s Swedish classicism. The ceiling and walls in each room are paneled, giving them an elongated look to open up the space. The enticing, simplified wooden classicism style seamlessly complements the sweeping vistas and surrounding natural beauty along the Gulf of Mexico.
---
Photography by Steven Mangum – STM Photography
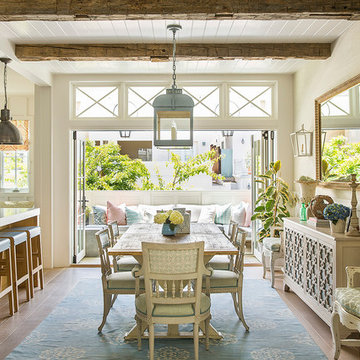
 Ecostruct LLC
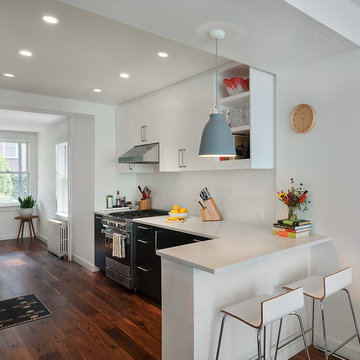
A near gut renovation of the first floor of a beautiful Brooklyn townhouse. We installed custom lacquered cabinets in white and ebony against 5" walnut flooring throughout.
Photo Credit: Shera Nuss

53