
Search results for "Sweet spot" in Home Design Ideas

 SpaceCraft Architecture
Michael Lee Photography
Kitchen/dining room combo - small traditional medium tone wood floor kitchen/dining room combo idea in Boston with gray walls
Kitchen/dining room combo - small traditional medium tone wood floor kitchen/dining room combo idea in Boston with gray walls


Find the right local pro for your project

 Oliver Design Associates
This is an example of a large traditional partial sun backyard gravel formal garden in New York for spring.

 Murphy Maude Interiors
Katherine Willis Photography
Inspiration for a contemporary freestanding desk light wood floor home office remodel with gray walls and no fireplace
Inspiration for a contemporary freestanding desk light wood floor home office remodel with gray walls and no fireplace

 Billy Goodnick Garden Design
BEFORE: far left end of former lawn, trying out ideas for making better use of the space. Existing Sweet Gum tree makes the perfect spot for shady lounging.

 Tradition Outdoor Living
This outdoor living addition was built with an original-to-the-home look including matching shingles, paint, and brick. The tongue and groove wood ceiling and stamped concrete enhance the feel of this outdoor project. Ceiling fans create a sweet breeze throughout this patio, and the recessed lighting allows for an enjoyable evening outdoors. Flood lights were also placed on the exterior of the patio to increase nighttime visibility and security.

Sponsored
Plain City, OH

The Creative Kitchen Company
Columbus Area Kitchen Remodeling and Refacing Professional

 User
Hoachlander/Davis Photography
Inspiration for a large farmhouse freestanding desk home studio remodel in DC Metro with white walls and no fireplace
Inspiration for a large farmhouse freestanding desk home studio remodel in DC Metro with white walls and no fireplace

 DANIELLE Interior Design & Decor
Accenting the teal glass backsplash tile with the vivid black and white rug is just what this small apartment needed. In this small spaces we tried to maximize space and organize effectively. We used minimal dicor and kept the tiny living room to the essentials.
Designed by Interior Designer Danielle Perkins @ DANIELLE Interior Design & Decor.
Photography by Taylor Abeel Photography.

 Alleanza Custom Homes
Inspiration for a large timeless backyard tile patio kitchen remodel in Houston with a roof extension

 Craig Bergmann Landscape Design
 has an eye for detail. As a design firm with a high level of horticultural expertise, we choose the right plant for the right place, allowing your investment to thrive and flourish. Consider our services for the design, installation and care of your seasonal plantings, container gardens, and next special event.
Photography by Linda Oyama Bryan

 Pheasant Hill Homes Ltd.
From the beach to the shower is the way to live. Here is a custom built wood outdoor shower with a bench on a solid concrete slab that is properly drained. It even has a lower faucet for washing the dog after a play on the beach.

Sunroom - contemporary light wood floor and beige floor sunroom idea in New York with a standard ceiling



 Baldwin Homes, Inc.
Custon built dog house in the mudroom.
Mid-sized arts and crafts porcelain tile hallway photo in Baltimore with beige walls
Mid-sized arts and crafts porcelain tile hallway photo in Baltimore with beige walls
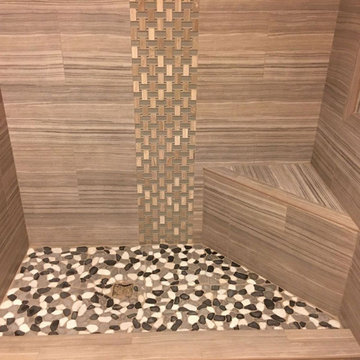
 Amazing Cabinetry & Bath
Ready to enhance your home? Start your dream bathroom project through expert services that develop your vision. Our experienced designers and artisans will work with you to develop a personal oasis that settles on the sweet spot between style, utility, and materials.
#bathroom_design
#bathroom_decor
#bathroom_remodel
#bathrooms
#Mission_Viejo
#bathroom_renovation

 Ellecor Design & Gifts by Haden Long
Adorable and functional nursery for sweet baby girl.
Example of a small and bedroom transitional gender-neutral medium tone wood floor kids' bedroom design with gray walls
Example of a small and bedroom transitional gender-neutral medium tone wood floor kids' bedroom design with gray walls


Sponsored
Columbus, OH

Hope Restoration & General Contracting
Columbus Design-Build, Kitchen & Bath Remodeling, Historic Renovations

 Gilley Kitchen + Bath
A sweet walnut roll-out shelf that brings the coffee station into easy reach.
Enclosed kitchen - mid-sized traditional single-wall medium tone wood floor and brown floor enclosed kitchen idea in Bridgeport with an undermount sink, beaded inset cabinets, white cabinets, marble countertops, white backsplash, subway tile backsplash, stainless steel appliances, an island and white countertops
Enclosed kitchen - mid-sized traditional single-wall medium tone wood floor and brown floor enclosed kitchen idea in Bridgeport with an undermount sink, beaded inset cabinets, white cabinets, marble countertops, white backsplash, subway tile backsplash, stainless steel appliances, an island and white countertops


 BEECHWOOD LANDSCAPE ARCHITECTURE AND CONSTRUCTION
Example of a mid-sized trendy backyard tile and rectangular lap pool fountain design in Philadelphia
22