
Search results for "Sweet spot" in Home Design Ideas

 Bold Construction
The Sweet Spot sits on a triangular lot with views of the forest, lake and golf course in Governors Club in Chapel Hill, NC. Built by BOLD Construction.

 Paris Eden - Closet Factory
Food storage has never been more attractive. This maple wood pantry features
pull out baskets, turntable spice storage and wine racks. An organized storage solution for pantry items, this custom built pantry provides easy access for often used kitchen and food items.

 Ore Studios
Lauren Colton
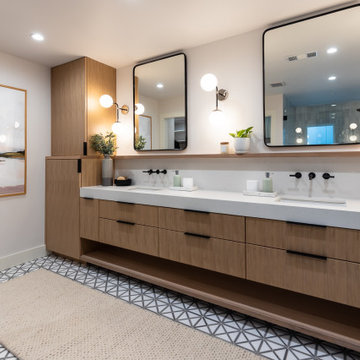
1960s white tile and ceramic tile ceramic tile and white floor alcove shower photo in Seattle with flat-panel cabinets, medium tone wood cabinets, white walls, an integrated sink and quartz countertops
1960s white tile and ceramic tile ceramic tile and white floor alcove shower photo in Seattle with flat-panel cabinets, medium tone wood cabinets, white walls, an integrated sink and quartz countertops
Find the right local pro for your project

 Openspace Architecture
Home theater - huge contemporary enclosed carpeted and brown floor home theater idea in Vancouver with brown walls and a projector screen


 Ellie Lillstrom Photography
Photo: A Darling Felicity Photography © 2015 Houzz
Inspiration for a small southwestern light wood floor kitchen/dining room combo remodel in Seattle with white walls
Inspiration for a small southwestern light wood floor kitchen/dining room combo remodel in Seattle with white walls

Sponsored
Fredericksburg, OH

High Point Cabinets
Columbus' Experienced Custom Cabinet Builder | 4x Best of Houzz Winner

 One Kings Lane
The Finished Living Area: By simply adding a table and a chair in the corner, large-scale art, and a tall decorative mantel for books and the TV, Anthony reimagines the living area as a warm multipurpose spot with ample lighting and seating.
Photo by Manuel Rodriguez
 Sound & Vision
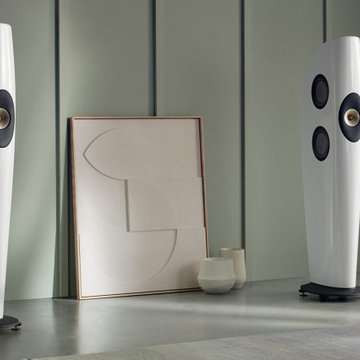
In 2009, the KEF | Kent Engineering & Foundry engineers started on a unique loudspeaker that became the "Blade". It was the world's first Single Apparent Source loudspeaker. It shocked the audio industry and has continue to its 12th generation of improvements. Today's Blade Meta reveals the elimination of the typical limited ‘sweet spot’, therefore allowing everybody sitting at different spots in the room to experience and enjoy the same natural, detailed sound. https://tinyurl.com/2d43wjpd See the team at Sound & Vision for more information about KEF loudspeakers. https://lnkd.in/d2NCJKJd #KEF #kefmeta #loudspeaker #audio #audiophile #stereo #hometheater #music #surround #streaming #soundandvision

 Timbercraft Tiny Homes
Patrick Oden
Example of a small country master dark wood floor bedroom design with beige walls
Example of a small country master dark wood floor bedroom design with beige walls

 Corbin Reeves Construction
Basement - mediterranean underground beige floor basement idea in Orange County with beige walls



Sponsored
Plain City, OH

The Creative Kitchen Company
Columbus Area Kitchen Remodeling and Refacing Professional

 Universal Cabinet & Design
Eat-in kitchen - small traditional u-shaped light wood floor eat-in kitchen idea in Chicago with a farmhouse sink, shaker cabinets, white cabinets, laminate countertops, ceramic backsplash, stainless steel appliances and an island


 Faure Halvorsen Architects
Gibeon Photography
Large cottage red two-story wood gable roof photo with a mixed material roof
Large cottage red two-story wood gable roof photo with a mixed material roof

 41 West
 Coastal Retreat Series reveals creative, fresh ideas, for a new look to define the casual beach lifestyle of Naples.
More than a dozen custom variations and sizes are available to be built on your lot. From this spacious 3,000 square foot, 3 bedroom model, to larger 4 and 5 bedroom versions ranging from 3,500 - 10,000 square feet, including guest house options.

Sponsored
Columbus, OH

Hope Restoration & General Contracting
Columbus Design-Build, Kitchen & Bath Remodeling, Historic Renovations

 Brewster Home Fashions
This sweet nursery room filled with a polka dot heart wallpaper and a darling animal border makes a sweet space for your newborn to grow. Pinks accents and a soft teddy bear add the finishing touch.

 Midland Cabinet Company
It may be petite, but this cozy space offers up a fully functioning bar, with refrigerator, storage and faucets tucked into recessed cubbyholes. Photo by Rusty Reniers

 Kohn Shnier architects
The house sits on a relatively conventional site in a well-established neighborhood. The design of the house seeks to find the ‘sweet spot’ between formal innovations that break with conventional boundaries of its neighbours yet respects the essential qualities of its context. The exaggerated horizontal coursing and subtle pleating of the limestone masonry ensures that this house, though smaller than most of its neighbours, is distinct without being abstentious or trendy.
Photo by Doublespace Photography
26