
Search results for "Sweet spot" in Home Design Ideas

 Bliss Garden Design, LLC
Bliss Garden Design
Design ideas for a contemporary full sun front yard landscaping in Seattle.
Design ideas for a contemporary full sun front yard landscaping in Seattle.

 Coastal Signature Homes
What a bright spot of color from the enclosed garden and garden shed!
Example of a small transitional white detached and two-story wood exterior home design in Charleston
Example of a small transitional white detached and two-story wood exterior home design in Charleston

 Charles Cunniffe Architects Aspen
David O. Marlow
Example of a mountain style open concept gray floor home theater design in Denver with a projector screen
Example of a mountain style open concept gray floor home theater design in Denver with a projector screen
Find the right local pro for your project


 Foster Custom Kitchens
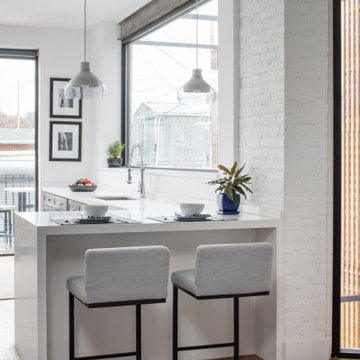
Sweet little peninsula with storage underneath. Perfect spot for breakfast!
Example of a small classic light wood floor enclosed kitchen design in New York with an undermount sink, raised-panel cabinets, white cabinets, quartz countertops, white backsplash and stainless steel appliances
Example of a small classic light wood floor enclosed kitchen design in New York with an undermount sink, raised-panel cabinets, white cabinets, quartz countertops, white backsplash and stainless steel appliances

 alairhomesdecatur
Jeff Herr Photography
Inspiration for a craftsman two-story exterior home remodel in Atlanta
Inspiration for a craftsman two-story exterior home remodel in Atlanta

 Barclay Butera Interiors
Inspiration for a rustic shade backyard gravel landscaping in Orange County for summer.



 24/7 Audio Video
Patio - contemporary backyard patio idea in Phoenix with a roof extension and a fireplace
 Coastal Signature Homes
This is a wide and roomy screened in back porch - perfect for relaxing at the end of the day. The porch is designed to have two separate spaces or two rooms, great for entertaining too. Great details like the pendant and goose neck lighting, lots of white trim against the cream Hardie Plank siding and the decking for the floor make this a fun and low maintenance spot to unwind. Pass the sweet tea please...


 Kimball Starr Interior Design
Small space living solutions are used throughout this contemporary 596 square foot tiny house. Adjustable height table in the entry area serves as both a coffee table for socializing and as a dining table for eating. Curved banquette is upholstered in outdoor fabric for durability and maximizes space with hidden storage underneath the seat. Kitchen island has a retractable countertop for additional seating while the living area conceals a work desk and media center behind sliding shoji screens.
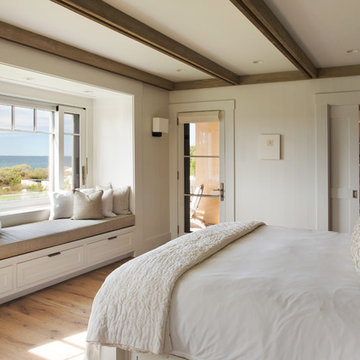
Calming tones of sand and deep ocean blue fill the tiny bedroom downstairs. Glowing bedside sconces utilize wall-mounting and swing arms to conserve bedside space and maximize flexibility.

 Design Directives, LLC
Fabulous 17' tall fireplace with 4-way quad book matched onyx. Pattern matches on sides and hearth, as well as when TV doors are open.
venetian plaster walls, wood ceiling, hardwood floor with stone tile border, Petrified wood coffee table, custom hand made rug,
Slab stone fabrication by Stockett Tile and Granite
Architecture: Kilbane Architects, Scottsdale
Contractor: Joel Detar
Sculpture: Slater Sculpture, Phoenix
Interior Design: Susie Hersker and Elaine Ryckman
Project designed by Susie Hersker’s Scottsdale interior design firm Design Directives. Design Directives is active in Phoenix, Paradise Valley, Cave Creek, Carefree, Sedona, and beyond.
For more about Design Directives, click here: https://susanherskerasid.com/



Sponsored
Columbus, OH

Hope Restoration & General Contracting
Columbus Design-Build, Kitchen & Bath Remodeling, Historic Renovations



 B. Chic Interiors
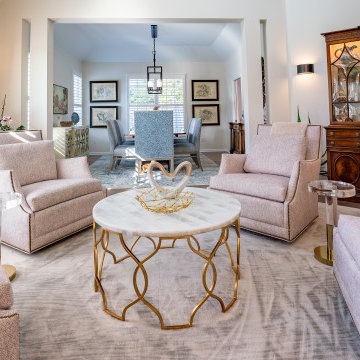
Swivel Gliders centered around a lovely coffee table make for a sweet conversation spot. The casual dining room brings in some cooler tones.
Living room - mid-sized transitional open concept medium tone wood floor and brown floor living room idea in Baltimore with beige walls
Living room - mid-sized transitional open concept medium tone wood floor and brown floor living room idea in Baltimore with beige walls



Sponsored
Plain City, OH

The Creative Kitchen Company
Columbus Area Kitchen Remodeling and Refacing Professional

 Rosemarie Allaire Lighting Design
Steve Lerum
Inspiration for a mid-sized contemporary one-car garage workshop remodel in Orange County
Inspiration for a mid-sized contemporary one-car garage workshop remodel in Orange County


 Kohn Shnier architects
The house sits on a relatively conventional site in a well-established neighborhood. The design of the house seeks to find the ‘sweet spot’ between formal innovations that break with conventional boundaries of its neighbours yet respects the essential qualities of its context. The exaggerated horizontal coursing and subtle pleating of the limestone masonry ensures that this house, though smaller than most of its neighbours, is distinct without being abstentious or trendy.
Photo by Doublespace Photography
25