
Search results for "Swing arm bar stools" in Home Design Ideas

 Gast Architects
Michael Hospelt Photography
Example of a transitional medium tone wood floor kitchen design in San Francisco with an undermount sink, glass-front cabinets, white cabinets, white backsplash, ceramic backsplash, black appliances and an island
Example of a transitional medium tone wood floor kitchen design in San Francisco with an undermount sink, glass-front cabinets, white cabinets, white backsplash, ceramic backsplash, black appliances and an island

 Norman Design Group, Inc.
Inspiration for a 1960s l-shaped medium tone wood floor seated home bar remodel in Los Angeles with glass-front cabinets, blue cabinets, wood countertops and brown countertops

 Catherine Renae Thomas Design Co.
Photo: Brian Barkley © 2015 Houzz
Family room - traditional multicolored floor family room idea in Other with beige walls
Family room - traditional multicolored floor family room idea in Other with beige walls
Find the right local pro for your project

 Marrokal Design & Remodeling
Brent Haywood Photographyu
Example of a large trendy galley porcelain tile and gray floor open concept kitchen design in San Diego with dark wood cabinets, solid surface countertops, gray backsplash, subway tile backsplash, stainless steel appliances, shaker cabinets, an undermount sink and an island
Example of a large trendy galley porcelain tile and gray floor open concept kitchen design in San Diego with dark wood cabinets, solid surface countertops, gray backsplash, subway tile backsplash, stainless steel appliances, shaker cabinets, an undermount sink and an island

 ibi designs
Ed Butera
Inspiration for a coastal galley home bar remodel in Other with shaker cabinets, medium tone wood cabinets and marble countertops
Inspiration for a coastal galley home bar remodel in Other with shaker cabinets, medium tone wood cabinets and marble countertops

 Promise Path Landscaping Inc
Small backyard with lots of potential. We created the perfect space adding visual interest from inside the house to outside of it. We added a BBQ Island with Grill, sink, and plenty of counter space. BBQ Island was cover with stone veneer stone with a concrete counter top. Opposite side we match the veneer stone and concrete cap on a newly Outdoor fireplace. far side we added some post with bright colors and drought tolerant material and a special touch for the little girl in the family, since we did not wanted to forget about anyone. Photography by Zack Benson

 Contract Furnishings Mart
A nice open concept room with dining and bar space incorporated together.
www.cfmfloors.com
A beautiful Northwest Contemporary home from one of our customers Interior Designer Leslie Minervini with Minervini Interiors. Stunning attention to detail was taken on this home and we were so pleased to have been a part of this stunning project.

Sponsored
Delaware, OH

Buckeye Basements, Inc.
Central Ohio's Basement Finishing ExpertsBest Of Houzz '13-'21
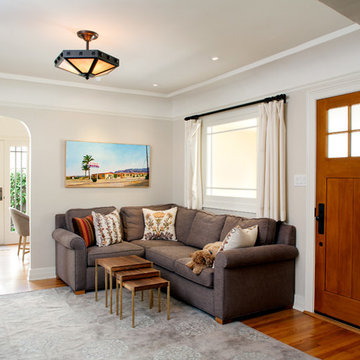
 JWT Associates
Single front door - craftsman light wood floor single front door idea in Los Angeles with a medium wood front door

 Amy Storm & Company
Basement Remodel with multiple areas for work, play and relaxation.
Kitchenette / Bar
Inspiration for a large transitional galley vinyl floor and brown floor seated home bar remodel in Chicago with shaker cabinets, gray cabinets, gray backsplash and gray countertops
Inspiration for a large transitional galley vinyl floor and brown floor seated home bar remodel in Chicago with shaker cabinets, gray cabinets, gray backsplash and gray countertops

 Palindrome Design, LLC
Photograph © Michael Wilkinson Photography
Inspiration for a large timeless wet bar remodel in DC Metro with an undermount sink, marble countertops, beige backsplash and stone slab backsplash
Inspiration for a large timeless wet bar remodel in DC Metro with an undermount sink, marble countertops, beige backsplash and stone slab backsplash
 Superior Woodcraft, Inc.
Randy Bye
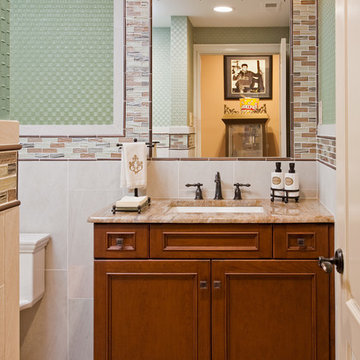
Example of a mid-sized classic 3/4 multicolored tile ceramic tile bathroom design in Philadelphia with medium tone wood cabinets, green walls, an undermount sink and shaker cabinets
Example of a mid-sized classic 3/4 multicolored tile ceramic tile bathroom design in Philadelphia with medium tone wood cabinets, green walls, an undermount sink and shaker cabinets

 Julian Design
This kitchen was inspired by a french countryside cottage. We used traditional design elements, warm worn finishes, along with french industrial lighting fixtures to bring a magical element to this space. Bright patterns, bold pops of color, and unique trim details bring life to the living space.
Photography: Alyssa Lee Photography

 PB Kitchen Design
The vignette within Barrett Technology’s Design Center is one of its kind in the industry. Built to inspire and inform, this kitchen showcases today’s most innovative solutions in real world settings. All the technology (video, audio, lighting, security and HVAC) is controlled through a single app on the iPad. Even the motorized window shades, task & accent lighting are controlled via the Lutron Lighting Control System. It allows for lighting scene selection at the touch of a single button – including a “Cook” scene which when pressed will activate the lighting to an optimal 100% over the kitchen sink & island areas and will also drop the motorized spice rack from behind the wall cabinet.
Project specs: Thermador appliances, Caesarstone countertops in honed Pebble. Single app control system by Savant.
Photographer - Bruce Van Inwegen

Sponsored
Sunbury, OH

J.Holderby - Renovations
Franklin County's Leading General Contractors - 2X Best of Houzz!
 John Kraemer & Sons
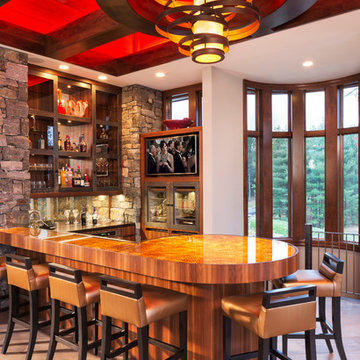
Builder: John Kraemer & Sons | Design: Rauscher & Associates | Landscape Design: Coen + Partners | Photography: Landmark Photography
Seated home bar - huge contemporary ceramic tile seated home bar idea in Minneapolis with open cabinets and dark wood cabinets
Seated home bar - huge contemporary ceramic tile seated home bar idea in Minneapolis with open cabinets and dark wood cabinets


 NIH Homes
Spacecrafting

Inspiration for a large timeless carpeted and beige floor home bar remodel in Minneapolis with glass-front cabinets
Inspiration for a large timeless carpeted and beige floor home bar remodel in Minneapolis with glass-front cabinets
 Masterpiece Millwork & Door
Joshua Caldwell

Large mountain style u-shaped medium tone wood floor and brown floor seated home bar photo in Salt Lake City with medium tone wood cabinets, recessed-panel cabinets, gray backsplash and brown countertops
Large mountain style u-shaped medium tone wood floor and brown floor seated home bar photo in Salt Lake City with medium tone wood cabinets, recessed-panel cabinets, gray backsplash and brown countertops

Sponsored
Sunbury, OH
J.Holderby - Renovations
Franklin County's Leading General Contractors - 2X Best of Houzz!

 Beechen & Dill Homes
A custom home builder in Chicago's western suburbs, Summit Signature Homes, ushers in a new era of residential construction. With an eye on superb design and value, industry-leading practices and superior customer service, Summit stands alone. Custom-built homes in Clarendon Hills, Hinsdale, Western Springs, and other western suburbs.

 Metzler Home Builders
Photo Credit: Annie M Design
Inspiration for a cottage dark wood floor eat-in kitchen remodel in Other with a farmhouse sink, shaker cabinets, white cabinets and an island
Inspiration for a cottage dark wood floor eat-in kitchen remodel in Other with a farmhouse sink, shaker cabinets, white cabinets and an island

 Jinx McDonald Interior Designs
Kitchen by Jinx McDonald Interior Designs
Example of a transitional l-shaped kitchen design in Tampa with an undermount sink, recessed-panel cabinets, white cabinets, multicolored backsplash, stainless steel appliances and an island
Example of a transitional l-shaped kitchen design in Tampa with an undermount sink, recessed-panel cabinets, white cabinets, multicolored backsplash, stainless steel appliances and an island
24