
Search results for "Swing learning" in Home Design Ideas

 Catherine Renae Thomas Design Co.
Photo: Brian Barkley © 2015 Houzz
Family room - traditional multicolored floor family room idea with beige walls
Family room - traditional multicolored floor family room idea with beige walls

 Studio Nauleau
Ashley Batz
Inspiration for a mid-sized industrial metal straight open staircase remodel in San Francisco
Inspiration for a mid-sized industrial metal straight open staircase remodel in San Francisco


Find the right local pro for your project

 Rasmussen Construction
Custom made light fixtures that you can use to swing down the hall.
Design: Gast Architects
Photo by: Stephen Fridge
Hallway - large contemporary ceramic tile hallway idea in San Francisco with beige walls
Hallway - large contemporary ceramic tile hallway idea in San Francisco with beige walls

 Kat Nelson Designs
Lisa Konz Photography
Inspiration for a mid-sized farmhouse single-wall brown floor and medium tone wood floor eat-in kitchen remodel in Atlanta with gray cabinets, blue backsplash, terra-cotta backsplash, stainless steel appliances, an island, a drop-in sink, shaker cabinets and quartz countertops
Inspiration for a mid-sized farmhouse single-wall brown floor and medium tone wood floor eat-in kitchen remodel in Atlanta with gray cabinets, blue backsplash, terra-cotta backsplash, stainless steel appliances, an island, a drop-in sink, shaker cabinets and quartz countertops

 Milgard Windows & Doors
What better way to bring in the sunshine then having a set of large french doors? They light up the room and allow for a nice breeze while eating with friends and family. Featuring White Milgard® Ultra™ Series | C650 French Out-swing Patio doors.




 Smart Playrooms
Example of a mid-sized classic gender-neutral laminate floor, gray floor, coffered ceiling and wood wall playroom design in New York with white walls


 River View Outdoor Products
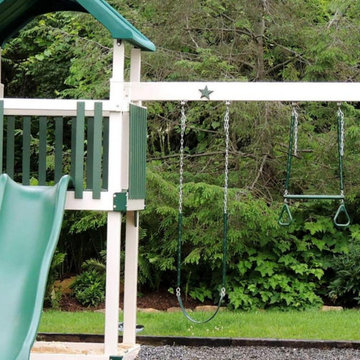
The Eclipse E-24 vinyl swing set from Star Swing Sets will provide hours of backyard fun for your children. Everyday will be a new adventure atop the 5’ x 5’ play deck. The three position swing beam contains a belt swing, trapeze and safety glider with single beam adapter. Your children will love to climb the ladder and slide down on the included 10’ Wonder Wave slide. Learn more now!

 Cobb Architects
Holger Obenaus
This is an example of a coastal porch design in Charleston with decking and a roof extension.
This is an example of a coastal porch design in Charleston with decking and a roof extension.

 Hotel Collection
Style structure! The Hotel Collection Modern Trellis Bedding Collection infuses your space with contemporary style using a combination of subtle & bold trellis & geometric patterns over white, medium green and light green hues.
Colors: white, medium green and light green
Available in Twin, Queen, King, & California King
Available exclusively at Macy's and macys.com
Have a question? Ask us at www.macys.com/contactus
Getting married? Create a registry at www.macys.com/registry
Let us help! Macy’s By Appointment can style your bedroom or bathroom for FREE! Learn more at www.macys.com/mba

 SDG Architecture, Inc.
Bernard Andre'
Huge transitional white two-story wood gable roof photo in San Francisco
Huge transitional white two-story wood gable roof photo in San Francisco

 McKay Landscape Lighting
Take a tour of the lake house landscape lighting design at this gorgeous property in Valley, Nebraska. It increases nighttime security, enhances the architectural features, and creates the perfect ambiance for long, leisurely evenings spent enjoying the lake.
Learn more about the lighting design: www.mckaylighting.com/blog/lake-house-landscape-lighting-design
Go to the photo gallery: www.mckaylighting.com/modern-farmhouse

 Ellsworth Design Build
Traditional home in the heart of Savannah's Historic Landmark District that was built in 1999 had an 8' by 11' kitchen completely cut off from the rest of the house. We pushed out the back of the house three feet to create a bay to hold a sink, allowing us to completely open up the floorplan. The island color was based on the clients favorite shade of red (it also matches the front door). The rest of the palette is kept light and soft with a play of materials like the original pine floors, grass cloth wallpaper, Walker Zanger backsplash tile, and Viaterra Quartz 'marble' counters. The cabinets are all fully custom including an integrated dishwasher. It is a complete transformation from where we started!
Photos by Richard Leo Johnson of Atlantic Archives
 Housing First Minnesota
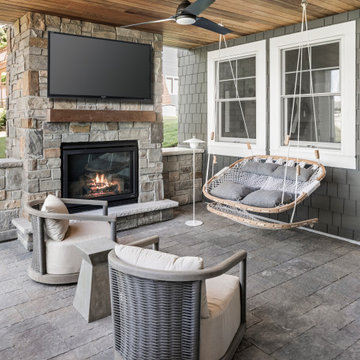
2021 Artisan Home Tour
Builder: NIH Homes, LLC
Photo: Landmark Photography
Have questions about this home? Please reach out to the builder listed above to learn more.

 TKS Design Group
Download our free ebook, Creating the Ideal Kitchen. DOWNLOAD NOW
This charming little attic bath was an infrequently used guest bath located on the 3rd floor right above the master bath that we were also remodeling. The beautiful original leaded glass windows open to a view of the park and small lake across the street. A vintage claw foot tub sat directly below the window. This is where the charm ended though as everything was sorely in need of updating. From the pieced-together wall cladding to the exposed electrical wiring and old galvanized plumbing, it was in definite need of a gut job. Plus the hardwood flooring leaked into the bathroom below which was priority one to fix. Once we gutted the space, we got to rebuilding the room. We wanted to keep the cottage-y charm, so we started with simple white herringbone marble tile on the floor and clad all the walls with soft white shiplap paneling. A new clawfoot tub/shower under the original window was added. Next, to allow for a larger vanity with more storage, we moved the toilet over and eliminated a mish mash of storage pieces. We discovered that with separate hot/cold supplies that were the only thing available for a claw foot tub with a shower kit, building codes require a pressure balance valve to prevent scalding, so we had to install a remote valve. We learn something new on every job! There is a view to the park across the street through the home’s original custom shuttered windows. Can’t you just smell the fresh air? We found a vintage dresser and had it lacquered in high gloss black and converted it into a vanity. The clawfoot tub was also painted black. Brass lighting, plumbing and hardware details add warmth to the room, which feels right at home in the attic of this traditional home. We love how the combination of traditional and charming come together in this sweet attic guest bath. Truly a room with a view!
Designed by: Susan Klimala, CKD, CBD
Photography by: Michael Kaskel
For more information on kitchen and bath design ideas go to: www.kitchenstudio-ge.com
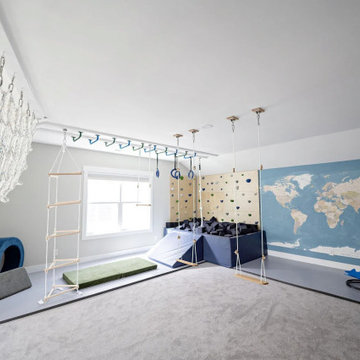
 Wild Child
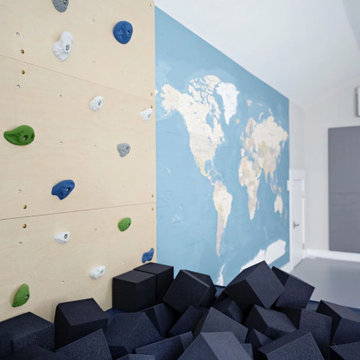
This foam pit playroom was made for a family with three active kids who homeschool—so it was important to create a space where they could burn off energy and build strength, rain or shine! The room features a large 5' x 8' foam pit, an awesome monkey bar and ninja course, and a cargo net tunnel that leads to a closet converted into a cool cargo net-floored fort. Plus, there’s an indoor basketball hoop and swings galore—endless fun! To top it off, we added a map mural that adds a sense of adventure and wonder to the space. It’s the perfect playroom for learning, growing, and playing, all in one place.
2