
Search results for "Swing pulled" in Home Design Ideas

 Wayne Dalton Garage Doors
Garage doors with a carriage house design offer old-world charm and look like swinging barn stable doors. However, these garage doors are made of steel and move up and down just like regular garage doors. Wayne Dalton offers you the option to add large windows and decorative hardware to create the perfect carriage house style garage door for your home.
 Wood-Mode Fine Custom Cabinetry
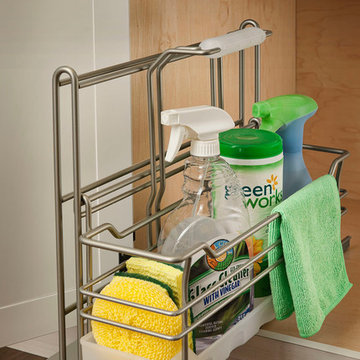
The name may be American, but the inspiration for the Gramercy Park kitchen is Old World townhouse, with a blend of finishes on the cabinets, hutch and furniture-like islands, which provide additional work surfaces.

 Georgia Coast Design & Construction
 - Southern Living Custom Builder Showcase Home at St. Simons Island, GA
Built on a one-acre, lakefront lot on the north end of St. Simons Island, the Southern Living Custom Builder Showcase Home is characterized as Old World European featuring exterior finishes of Mosstown brick and Old World stucco, Weathered Wood colored designer shingles, cypress beam accents and a handcrafted Mahogany door.
Inside the three-bedroom, 2,400-square-foot showcase home, Old World rustic and modern European style blend with high craftsmanship to create a sense of timeless quality, stability, and tranquility. Behind the scenes, energy efficient technologies combine with low maintenance materials to create a home that is economical to maintain for years to come. The home's open floor plan offers a dining room/kitchen/great room combination with an easy flow for entertaining or family interaction. The interior features arched doorways, textured walls and distressed hickory floors.
Find the right local pro for your project

 Jennifer Ballard Interiors
The client fell in love with this Modena tile from Emser - which has a Petrified wood look to it. With the active pattern in it - the remaining tile installed was a mixture of natural stone and glass.

 AFT Construction
Roehner Ryan
Example of a large cottage l-shaped light wood floor and beige floor open concept kitchen design in Phoenix with a farmhouse sink, beaded inset cabinets, white cabinets, quartz countertops, gray backsplash, marble backsplash, paneled appliances, an island and gray countertops
Example of a large cottage l-shaped light wood floor and beige floor open concept kitchen design in Phoenix with a farmhouse sink, beaded inset cabinets, white cabinets, quartz countertops, gray backsplash, marble backsplash, paneled appliances, an island and gray countertops

 Interiors by Popov
Inspiration for a small modern l-shaped light wood floor and brown floor enclosed kitchen remodel in Seattle with a single-bowl sink, flat-panel cabinets, light wood cabinets, quartz countertops, white backsplash, ceramic backsplash, stainless steel appliances and an island
 Sally Scott Interior Designer
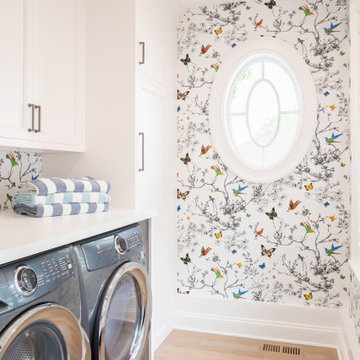
Butterflies in the laundry!!!
Large beach style single-wall light wood floor, beige floor and wallpaper dedicated laundry room photo in Bridgeport with raised-panel cabinets, white cabinets, quartzite countertops, a side-by-side washer/dryer and white countertops
Large beach style single-wall light wood floor, beige floor and wallpaper dedicated laundry room photo in Bridgeport with raised-panel cabinets, white cabinets, quartzite countertops, a side-by-side washer/dryer and white countertops




 The Buckingham Group
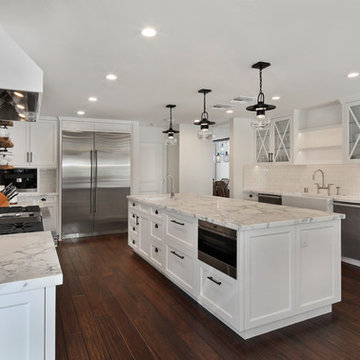
The owner has a distinct desire for something different and unusual which is reflected in both the overall design and the exotic granite that was picked for the countertops. The movement in the granite was carefully selected so that it gave the appearance that the individual islands flowed from one to another. The colors of the inset backsplash were carefully selected to coordinate with the colors found in the countertops. All lighting controls are hidden either in the bottom of the cabinets or in the mantle corbels which conveniently swing open for their use.


 Rylex Custom Cabinetry and Closets
Adjustable shelves are a perfect fit for a kitchen pantry. With stored items ranging from small flat cans to small appliances, you can accommodate various heights and sizes with fully adjustable shelves. That applies to the depth of shelves, as well. Deep shelves are necessary for platters or larger appliances, but shallow shelves keep everything front and center so that each item is easily accessible.
Kara Lashuay

 SGDI - Sarah Gallop Design Inc.
A video tour of this beautiful home:
https://www.youtube.com/watch?v=Lbfy9PYTsBQ
Master ensuite
Paul Grdina

 Orren Pickell Building Group
Ready for entertaining, this open concept kitchen and dining room features Orren Pickell Signature Series cabinetry with 5/8" edge slab door style, painted maple.
Countertop: 2cm Superwhite Fantasy Quartzite
Backsplash: Solo V1 Honed Dolomite from The Fine Line
Cooktop: Thermador
Kitchen Sink: Franke Peal Undermount Stainless
Faucet: Rohl Side Lever Pull Down High Spout
Pot Filler: Rohl Wall Mounted Swing Arm
Photo by Mike Kaskel

Sponsored
Plain City, OH

Kuhns Contracting, Inc.
Central Ohio's Trusted Home Remodeler Specializing in Kitchens & Baths

 User
Cabinets are rift Red Oak, Australian Lacewood, and Wenge, with curly Sycamore. Behind, a custom cast concrete backsplash in green and purple with a customized Allessi fruit bowl. To the right of the bowing curly Sycamore panel below the prep sink are two custom stainless steel shelves for the most used condiments. They also form pulls for the drawers behind them. The end of the cabinet to the left of the sink swings open with the towel bar as the door pull. Cooking area backsplash to the right, next to the stove is glass back-painted green. Cabinets by John Clark; Colors by Sidney Pettengill ASID.

 K Two Designs, Inc.
The exterior of this townhome is sheathed in sheet metal to give it an industrial vibe. This called for the same approach for the interior. The intimate kitchen was gutted to replace it with industrial, hardworking appliances. An European style refrigerator was installed that was taller but a thinner profile to take up less room and the molding was made wider so that the door could swing open without hitting the wall as it was in the old appliance. An industrial farmhouse sink was selected for its look and function, and the chef pull-down sprayer kitchen faucet gave the kitchen added character.

 BrightWork Builders
Danish master white tile beige floor bathroom photo in Seattle with flat-panel cabinets, light wood cabinets, an undermount tub, white walls, an undermount sink and beige countertops

 JL Interiors
Roman Sebek Photography
Example of a mid-sized trendy master mosaic tile porcelain tile bathroom design in Los Angeles with an undermount sink, flat-panel cabinets, medium tone wood cabinets, quartz countertops and beige walls
Example of a mid-sized trendy master mosaic tile porcelain tile bathroom design in Los Angeles with an undermount sink, flat-panel cabinets, medium tone wood cabinets, quartz countertops and beige walls

Sponsored
Columbus, OH

Hope Restoration & General Contracting
Columbus Design-Build, Kitchen & Bath Remodeling, Historic Renovations

 Dalton Carpet One Floor & Home
Butler Pantry and Bar
Design by Dalton Carpet One
Wellborn Cabinets- Cabinet Finish: Maple Bleu; Door Style: Sonoma; Countertops: Cherry Java; Floating Shelves: Deuley Designs; Floor Tile: Aplha Brick, Country Mix; Grout: Mapei Pewter; Backsplash: Metallix Collection Nickels Antique Copper; Grout: Mapei Chocolate; Paint: Benjamin Moore HC-77 Alexandria Beige
Photo by: Dennis McDaniel

 Resource Furniture
 worked with Turkel Design to furnish Axiom Desert House, a custom-designed, luxury prefab home nestled in sunny Palm Springs. Resource Furniture provided the Square Line Sofa with pull-out end tables; the Raia walnut dining table and Orca dining chairs; the Flex Outdoor modular sofa on the lanai; as well as the Tango Sectional, Swing, and Kali Duo wall beds. These transforming, multi-purpose and small-footprint furniture pieces allow the 1,200-square-foot home to feel and function like one twice the size, without compromising comfort or high-end style. Axiom Desert House made its debut in February 2019 as a Modernism Week Featured Home and gained national attention for its groundbreaking innovations in high-end prefab construction and flexible, sustainable design.

 Sheila Rich Interiors, LLC
LAUREN HAGERSTROM IMAGES
Eat-in kitchen - large traditional u-shaped dark wood floor and brown floor eat-in kitchen idea in Newark with an undermount sink, raised-panel cabinets, beige cabinets, quartz countertops, beige backsplash, marble backsplash, paneled appliances, an island and beige countertops
Eat-in kitchen - large traditional u-shaped dark wood floor and brown floor eat-in kitchen idea in Newark with an undermount sink, raised-panel cabinets, beige cabinets, quartz countertops, beige backsplash, marble backsplash, paneled appliances, an island and beige countertops
79