
Search results for "Swing pulled" in Home Design Ideas

Inspiration for a small 1950s medium tone wood floor kitchen remodel in Grand Rapids with flat-panel cabinets, light wood cabinets, laminate countertops, gray backsplash, glass tile backsplash, stainless steel appliances, no island, a single-bowl sink and white countertops

 Home Restoration Services, Inc.
With two young children in the family, this forward-thinking couple wanted to convert their generous second-floor bath into a beautiful, truly functional bathroom. Doubling as a guest bath, it will serve their young children for years to come. Designed/photographed by Greg Schmidt.

 Absolute Shower Doors
This is our Frameless Deus™ Entrada Xtreme corner enclosure. It consists of a panel notched over a tub deck on the left, a swing door, side panel, and a return panel on a 90 degree angle. A support bar is vertically mounted into the soffit or ceiling for the structural integrity of the enclosure. Clients have the option of a support bar when a panel is too large to hold the weight of a door, and they don't want the more traditional horizontal header. Glass to glass hinges and a 6" ladder pull handle are used for the door, while u channel and a corner clamp secure the stationary panels. 1/2" low iron tempered glass is chosen and the finish for all hardware is in chrome.
Find the right local pro for your project

 Kitchen & Bath Gallery
Photography by: Kyle J Caldwell
Large transitional eat-in kitchen photo in Providence with recessed-panel cabinets, white cabinets and quartz countertops
Large transitional eat-in kitchen photo in Providence with recessed-panel cabinets, white cabinets and quartz countertops

 Four Brothers Design + Build
Large trendy l-shaped medium tone wood floor and brown floor open concept kitchen photo in DC Metro with an undermount sink, recessed-panel cabinets, gray cabinets, quartz countertops, white backsplash, porcelain backsplash, black appliances, an island and white countertops

 K Two Designs, Inc.
The exterior of this townhome is sheathed in sheet metal to give it an industrial vibe. This called for the same approach for the interior. The intimate kitchen was gutted to replace it with industrial, hardworking appliances. An European style refrigerator was installed that was taller but a thinner profile to take up less room and the molding was made wider so that the door could swing open without hitting the wall as it was in the old appliance. An industrial farmhouse sink was selected for its look and function, and the chef pull-down sprayer kitchen faucet gave the kitchen added character.

 Curtis Lumber Ballston Spa
This modern farmhouse kitchen designed by Curtis Lumber Company, Inc incorporates many desirable features including a wet bar, stacked glass cabinets, pantry pull outs, swing up mixer shelf, custom hood and pot filler. The perimeter and wet bar cabinets are from Crystal Cabinet Works in the Danbury Inset door style, painted designer white. The island also by Crystal Cabinets Works is painted in Benjamin Moore del mar blue. Photos property of Curtis Lumber Company, Inc.

Sponsored
Sunbury, OH

J.Holderby - Renovations
Franklin County's Leading General Contractors - 2X Best of Houzz!


 Artsaics Studios
The tasteful Carrara marble gives an elegant twist to this classic bathroom. The white subway tile is subtle enough to dress the rest of the space with a basket weave mosaic rug that features a custom border.


 Urbanology Designs
Example of a danish l-shaped dark wood floor open concept kitchen design in Dallas with light wood cabinets, white backsplash, stainless steel appliances, an island and black countertops
 Curtis Lumber Ballston Spa
This modern farmhouse kitchen designed by Curtis Lumber Company, Inc incorporates many desirable features including a wet bar, stacked glass cabinets, pantry pull outs, swing up mixer shelf, custom hood and pot filler. The perimeter and wet bar cabinets are from Crystal Cabinet Works in the Danbury Inset door style, painted designer white. The island also by Crystal Cabinets Works is painted in Benjamin Moore del mar blue. Photos property of Curtis Lumber Company, Inc.

 Servigon Construction Group
A white plank ceiling is dotted with three vintage galvanized barn pendants illuminating a dark brown salvaged wood kitchen island fitted with stacked drawers topped with honed black marble framing a stainless steel dual sink and stainless steel pull-out faucet. A white wood dome kitchen hood stands over a swing-arm pot filler lining a linear white glazed tile backsplash and a Wolf range.

Sponsored
Columbus, OH
Free consultation for landscape design!

Peabody Landscape Group
Columbus' Reliable Landscape Design & Contracting

 O Studio, Inc.
zig zag stairs, simple lines, modern patterns.The minimalist design of the folded stair increases the sense of space whilst becoming a focal point within a room.
designed by Valentin Oflidis and vvw studio
 O Studio, Inc.
zig zag stairs, simple lines, modern patterns.The minimalist design of the folded stair increases the sense of space whilst becoming a focal point within a room.
designed by Valentin Oflidis and vvw studio

 Creative Renovations
Another view of this incredible Urban/Rustic setting. Note the Industrial designed tub fixture, accessories, and clean lines of the shower.
Visions in Photography

 Blackband Design
Build: Graystone Custom Builders, Interior Design: Blackband Design, Photography: Ryan Garvin
Powder room - mid-sized country white tile medium tone wood floor and beige floor powder room idea in Orange County with shaker cabinets, white cabinets, white walls, an undermount sink and gray countertops
Powder room - mid-sized country white tile medium tone wood floor and beige floor powder room idea in Orange County with shaker cabinets, white cabinets, white walls, an undermount sink and gray countertops



 Geoff Chick & Associates
Emerald Coast Real Estate Photography
Kitchen - huge coastal l-shaped dark wood floor kitchen idea in Miami with an undermount sink, shaker cabinets, marble countertops and an island
Kitchen - huge coastal l-shaped dark wood floor kitchen idea in Miami with an undermount sink, shaker cabinets, marble countertops and an island
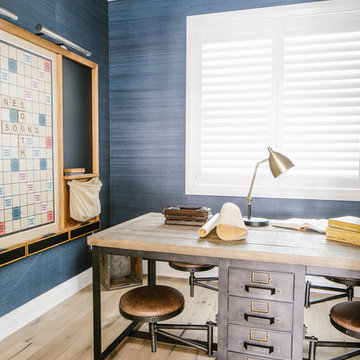


 Denise Quade Design
A tile and glass shower features a shower head rail system that is flanked by windows on both sides. The glass door swings out and in. The wall visible from the door when you walk in is a one inch glass mosaic tile that pulls all the colors from the room together. Brass plumbing fixtures and brass hardware add warmth. Limestone tile floors add texture. A closet built in on this side of the bathroom is his closet and features double hang on the left side, single hang above the drawer storage on the right. The windows in the shower allows the light from the window to pass through and brighten the space.
75