
Search results for "Swing pulled" in Home Design Ideas


 Visbeen Architects
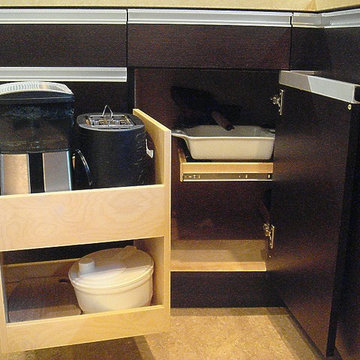
Mid-sized farmhouse galley slate floor and blue floor dedicated laundry room photo in Grand Rapids with recessed-panel cabinets, white cabinets, quartz countertops, white walls, a side-by-side washer/dryer and white countertops

 REFINED LLC
Elegant multicolored floor laundry room photo in Minneapolis with white cabinets, a side-by-side washer/dryer and gray countertops
Find the right local pro for your project

 Kate Roos Design LLC
By relocating the sink and dishwasher to the island the new kitchen layout allows the owners to engage with guests seated at the island and the banquette while maintaining a view to the outdoor terrace.
 Rob Rasmussen
Designed by & photo taken by Rob Rasmussen

Mid-sized transitional l-shaped medium tone wood floor eat-in kitchen photo in New York with a farmhouse sink, raised-panel cabinets, white cabinets, granite countertops, beige backsplash, stainless steel appliances and an island
Mid-sized transitional l-shaped medium tone wood floor eat-in kitchen photo in New York with a farmhouse sink, raised-panel cabinets, white cabinets, granite countertops, beige backsplash, stainless steel appliances and an island

 Gatehouse No. 1 Furniture & Interior Design
Inspiration for a transitional u-shaped dedicated laundry room remodel in Salt Lake City with an undermount sink, shaker cabinets, black cabinets, white walls, a side-by-side washer/dryer and white countertops

 HwRenewal
David Cannon
Kitchen - coastal l-shaped dark wood floor and brown floor kitchen idea in Atlanta with a farmhouse sink, shaker cabinets, gray cabinets, multicolored backsplash, stainless steel appliances, an island and white countertops
Kitchen - coastal l-shaped dark wood floor and brown floor kitchen idea in Atlanta with a farmhouse sink, shaker cabinets, gray cabinets, multicolored backsplash, stainless steel appliances, an island and white countertops

Sponsored
Sunbury, OH

J.Holderby - Renovations
Franklin County's Leading General Contractors - 2X Best of Houzz!

Family room - mid-sized transitional dark wood floor family room idea in Miami with brown walls and no fireplace

 J Reilly Construction
Inspiration for a contemporary l-shaped kitchen remodel in San Francisco with shaker cabinets, white cabinets, quartz countertops, white backsplash, stainless steel appliances and brown countertops
 Manage My Project
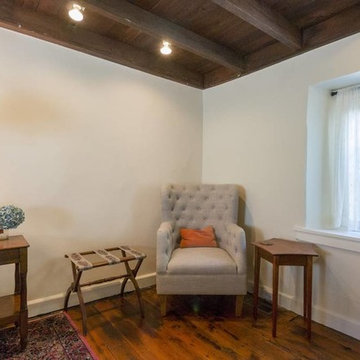
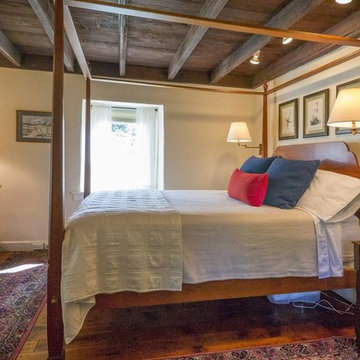
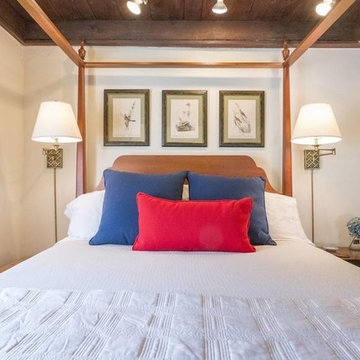
Cherry four post bed found at McLighmans used furnishings near Kennett Square. Solid brass swing arm lamps anchor this space while vintage audobon prints bring the outside, indoors.
 Manage My Project
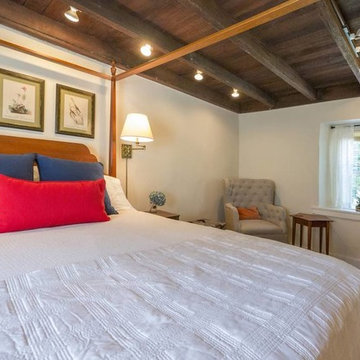
Cherry four post bed found at McLighmans used furnishings near Kennett Square. Solid brass swing arm lamps anchor this space while vintage audobon prints bring the outside, indoors.
 Manage My Project
Cherry four post bed found at McLighmans used furnishings near Kennett Square. Solid brass swing arm lamps anchor this space while vintage audobon prints bring the outside, indoors.
 Manage My Project
Cherry four post bed found at McLighmans used furnishings near Kennett Square. Solid brass swing arm lamps anchor this space while vintage audobon prints bring the outside, indoors.

Sponsored
Delaware, OH

Buckeye Basements, Inc.
Central Ohio's Basement Finishing ExpertsBest Of Houzz '13-'21

 Design Matters
John Valenti Photography


This transitional kitchen with custom caviar colored base cabinets and a creamy white upper cabinets was transformed. Using Caesarstone counters in Frosty Carina, a mosaic back splash of stone, glass tile, and metal, and then accented with DuVerre Pomegranite hardware in three different shapes ~ pull, knob and button.... For the final WOW... I added Jaye Design Flutterbye cabinetry knobs floating across the upper glass cabinetry.
 Imbue Design
Imbue Design
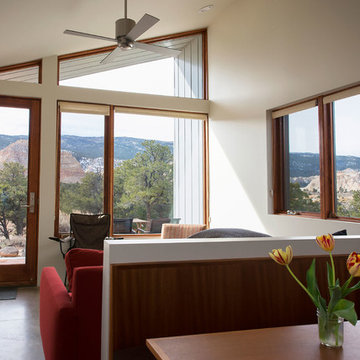
Example of a small trendy open concept concrete floor living room design in Salt Lake City
Example of a small trendy open concept concrete floor living room design in Salt Lake City
 Baron Construction and Remodeling
Baron Construction & Remodeling Co.
Kitchen Remodel & Design
Complete Home Remodel & Design
Master Bedroom Remodel
Dining Room Remodel

Example of a mid-sized beach style multicolored tile and matchstick tile porcelain tile, beige floor and single-sink bathroom design in San Francisco with flat-panel cabinets, brown cabinets, a one-piece toilet, gray walls, a trough sink, solid surface countertops, white countertops and a floating vanity
Example of a mid-sized beach style multicolored tile and matchstick tile porcelain tile, beige floor and single-sink bathroom design in San Francisco with flat-panel cabinets, brown cabinets, a one-piece toilet, gray walls, a trough sink, solid surface countertops, white countertops and a floating vanity
Sponsored
Sunbury, OH
J.Holderby - Renovations
Franklin County's Leading General Contractors - 2X Best of Houzz!
 Kimball Starr Interior Design
Small space living solutions are used throughout this contemporary 596 square foot tiny house. Adjustable height table in the entry area serves as both a coffee table for socializing and as a dining table for eating. Curved banquette is upholstered in outdoor fabric for durability and maximizes space with hidden storage underneath the seat. Kitchen island has a retractable countertop for additional seating while the living area conceals a work desk and media center behind sliding shoji screens.
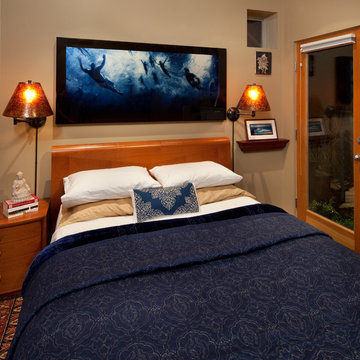
Calming tones of sand and deep ocean blue fill the tiny bedroom downstairs. Glowing bedside sconces utilize wall-mounting and swing arms to conserve bedside space and maximize flexibility.
 Design Matters
John Valenti Photography
This transitional kitchen with custom caviar colored base cabinets and a creamy white upper cabinets was transformed. Using Caesarstone counters in Frosty Carina, a mosaic back splash of stone, glass tile, and metal, and then accented with DuVerre Pomegranite hardware in three different shapes ~ pull, knob and button.... For the final WOW... I added Jaye Design Flutterbye cabinetry knobs floating across the upper glass cabinetry.
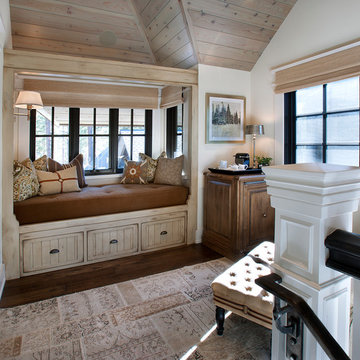
 Vallone Design
Stair landing loft with daybed, trundle pulls out from below.
Hallway - rustic dark wood floor hallway idea in Sacramento with white walls
Hallway - rustic dark wood floor hallway idea in Sacramento with white walls
12