
Search results for "Swinging" in Home Design Ideas
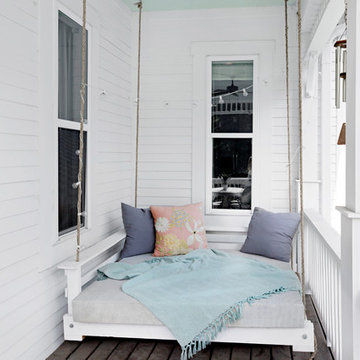

 Post 31 Interiors

Norris Architecture
Emily Minton Redfield Photography
Inspiration for a mid-sized country loft-style dark wood floor and brown floor family room remodel in Denver with white walls
Inspiration for a mid-sized country loft-style dark wood floor and brown floor family room remodel in Denver with white walls

 Markalunas Architecture and Design, LLC
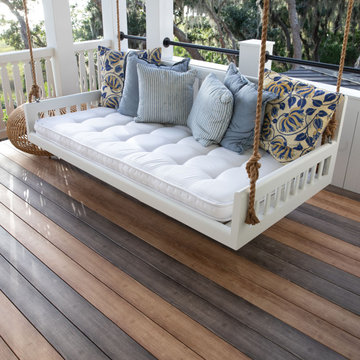
Lake Front Country Estate Sleeping Porch, designed by Tom Markalunas, built by Resort Custom Homes. Photography by Rachael Boling.
Huge elegant stone back porch photo in Other with a roof extension
Huge elegant stone back porch photo in Other with a roof extension
Find the right local pro for your project

 Spencer Interior Design
Kyle Jenkins
Inspiration for a timeless l-shaped dark wood floor and brown floor kitchen remodel in Salt Lake City with an undermount sink, shaker cabinets, beige cabinets, beige backsplash, paneled appliances and an island
Inspiration for a timeless l-shaped dark wood floor and brown floor kitchen remodel in Salt Lake City with an undermount sink, shaker cabinets, beige cabinets, beige backsplash, paneled appliances and an island

 Sarah Carr Design
Ric Stovall
Mid-sized trendy carpeted and beige floor kids' bedroom photo in Denver with blue walls
Mid-sized trendy carpeted and beige floor kids' bedroom photo in Denver with blue walls

 Garden Lights Landscape and Pool Development Inc.
Steve Lambert
Design ideas for a mid-sized transitional full sun backyard vegetable garden landscape in San Francisco for summer.
Design ideas for a mid-sized transitional full sun backyard vegetable garden landscape in San Francisco for summer.

 Jeannine Williams Design

Park Avenue Penthouse - Children's Bedroom
Photo by Kris Tamburello Photography
Kids' bedroom - mid-sized traditional boy carpeted and blue floor kids' bedroom idea in New York with beige walls
Kids' bedroom - mid-sized traditional boy carpeted and blue floor kids' bedroom idea in New York with beige walls
 Morning Star Builders LTD
Mike Kaskel
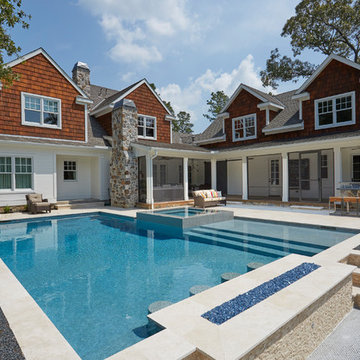
Inspiration for a large timeless l-shaped pool remodel in Houston
Inspiration for a large timeless l-shaped pool remodel in Houston

 Matthew Cunningham Landscape Design LLC
Inspiration for a contemporary hillside landscaping in Boston with a pergola.

 Castle Design
Alise O'Brien Photography
Elegant freestanding desk carpeted and beige floor study room photo in St Louis with brown walls
Elegant freestanding desk carpeted and beige floor study room photo in St Louis with brown walls
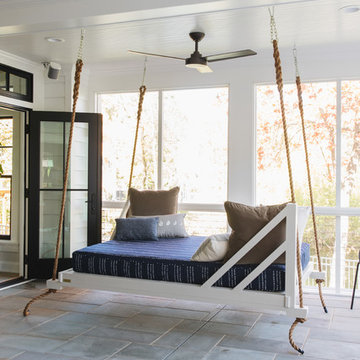
 Kenowa Builders
Stoffer Photography
Inspiration for a mid-sized transitional gray floor sunroom remodel in Grand Rapids with a standard ceiling
Inspiration for a mid-sized transitional gray floor sunroom remodel in Grand Rapids with a standard ceiling

 Emergent Construction
Cottage enclosed medium tone wood floor, brown floor, vaulted ceiling and shiplap wall living room photo in Indianapolis with white walls, a standard fireplace, a stone fireplace and a wall-mounted tv
 Rikki Snyder
Photo: Rikki Snyder © 2017 Houzz
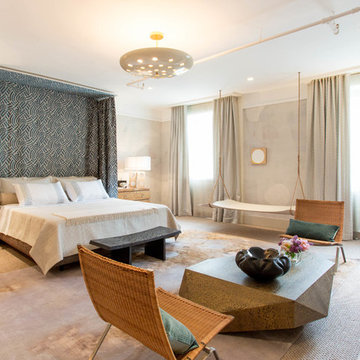
Example of a trendy master carpeted and beige floor bedroom design in New York
Example of a trendy master carpeted and beige floor bedroom design in New York

 McGrath II

Traditional, whimsical Wallpaper.
Matt Harrington, Photographer
Bathroom - mid-sized transitional 3/4 white tile marble floor and black floor bathroom idea in New York with marble countertops, a hinged shower door, multicolored walls and an undermount sink
Bathroom - mid-sized transitional 3/4 white tile marble floor and black floor bathroom idea in New York with marble countertops, a hinged shower door, multicolored walls and an undermount sink
 Blu and White

Example of a 1960s l-shaped light wood floor and beige floor open concept kitchen design in Los Angeles with an undermount sink, flat-panel cabinets, brown cabinets, gray backsplash, stainless steel appliances, an island and white countertops
 Scott Becker | Architect
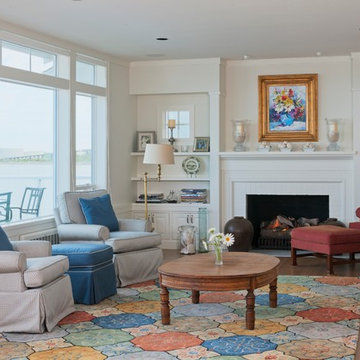
The owner's relaxed style: Sozinho Imagery
Example of a beach style formal living room design in Seattle with a standard fireplace
Example of a beach style formal living room design in Seattle with a standard fireplace
 Dauer Design
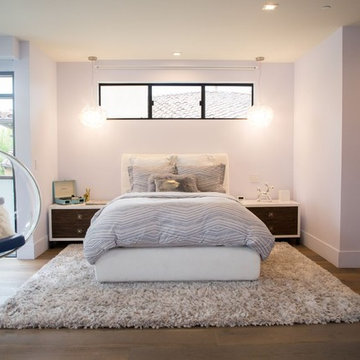
Nestled in the heart of Los Angeles, just south of Beverly Hills, this two story (with basement) contemporary gem boasts large ipe eaves and other wood details, warming the interior and exterior design. The rear indoor-outdoor flow is perfection. An exceptional entertaining oasis in the middle of the city. Photo by Lynn Abesera
 BlueStone Construction, LLC

The clear-alder scheme in the bunk room, including copious storage, was designed by Shamburger Architectural Group, constructed by Duane Scholz (Scholz Home Works) with independent contractor Lynden Steiner, and milled and refinished by Liberty Wood Products.
50