
Search results for "Swinging" in Home Design Ideas


 Eminent Interior Design
A growing young family with two daughters, this couple hired Brandi to complete their home’s interior decor. She loved working with these fantastic clients – they eagerly embraced a playful use of color and bold design choices! Finished in a colorful traditional style, this home is full of timeless architecture mixed with modern details. From a navy and bright orange office to a green floral dining room, each room on the main floor makes a unique statement but flows together through similar artwork and rugs. Upstairs, the master bedroom is a serene sanctuary. Brandi added wood beams, handmade wall coverings, and an extra custom-built closet. The two girls’ bedrooms are all about fun trends, personalized touches, and plenty of storage for their many prized possessions.
 L.Bonadies General Contracting
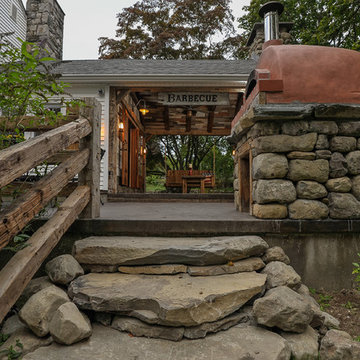
Patio kitchen - mid-sized rustic backyard concrete patio kitchen idea in New York with no cover
Find the right local pro for your project

 Casework Inter Design
When Casework first met this 550 square foot attic space in a 1912 Seattle Craftsman home, it was dated and not functional. The homeowners wanted to transform their existing master bedroom and bathroom to include more practical closet and storage space as well as add a nursery. The renovation created a purposeful division of space for a growing family, including a cozy master with built-in bench storage, a spacious his and hers dressing room, open and bright master bath with brass and black details, and a nursery perfect for a growing child. Through clever built-ins and a minimal but effective color palette, Casework was able to turn this wasted attic space into a comfortable, inviting and purposeful sanctuary.

 Studio McGee

Inspiration for a large coastal boy carpeted and gray floor kids' room remodel in Salt Lake City with white walls

 The Heather Roxburgh Group
Hallway - contemporary carpeted and gray floor hallway idea in Salt Lake City with gray walls
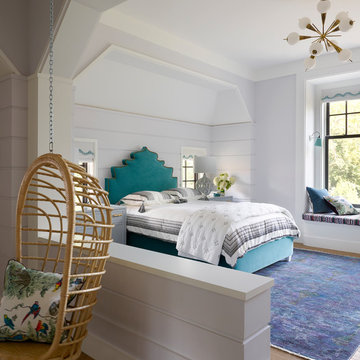
 Fawn Galli Interior Design
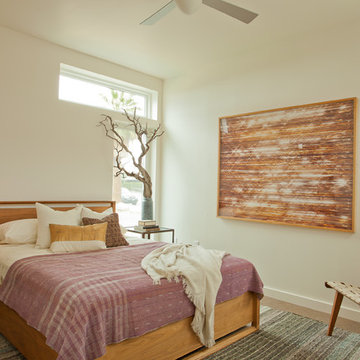
Beach style guest medium tone wood floor and brown floor bedroom photo in Other with purple walls
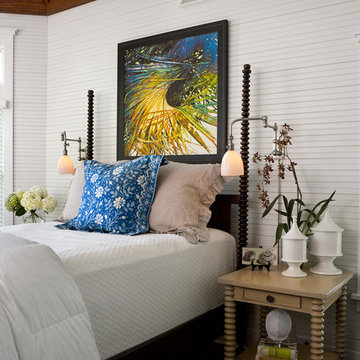
 HEIDI WALKER INTERIOR DESIGN
DICKSON DUNLAP
Example of a beach style bedroom design in Charleston with white walls
Example of a beach style bedroom design in Charleston with white walls

 Patterson Custom Homes
Chad Mellon
Inspiration for a coastal light wood floor and beige floor bedroom remodel in Los Angeles with white walls
Inspiration for a coastal light wood floor and beige floor bedroom remodel in Los Angeles with white walls

 Destree Design Architects, Inc.
Scott Amundson Photography LLC

Example of a mountain style two-story wood exterior home design in Other
Example of a mountain style two-story wood exterior home design in Other

 Wood-Mode Fine Custom Cabinetry
Elegant kitchen pantry photo in Other with white backsplash and subway tile backsplash
 Interlocking Concrete Pavement Institute

2017 HNA Awards Honorable Mention - Combination of Hardscape Products - Residential - Size less than 4,000 sf
Contractor: Precision Landscapes
Manufacturer: Belgard
Designer: Precision Landscapes
 Sarah Carr Design

Kids' bedroom - farmhouse girl carpeted and gray floor kids' bedroom idea in Denver with white walls
 ATeam Realty

Example of a transitional freestanding desk medium tone wood floor and brown floor home office design in Salt Lake City with white walls
 Surfaces USA

Inspiration for a mid-sized transitional master beige tile and ceramic tile porcelain tile and beige floor walk-in shower remodel in Los Angeles with a vessel sink, shaker cabinets, white cabinets, white walls, quartz countertops and a hinged shower door
 Kids Creations

This big backyard swing set is something you have to see. Featuring two side by side scoop slides so children can race each other to the bottom. On top of that, it features 10 distinct play features so children, can swing, slide, climb and imagine from sunrise to sunset. Constructed in America with 100% California Redwood for superior play every time. Features a thick 4x6 swing beam and 25 sq. feet of play deck space. This swing set features two play decks and is 28'3" in length.
 Integrated Resources Group
Design by Gina Rachelle Design.
Photography by Max Maloney.

Example of a transitional galley light wood floor and beige floor kitchen design in San Francisco with shaker cabinets, gray cabinets, wood countertops, stainless steel appliances, an island and gray countertops
Example of a transitional galley light wood floor and beige floor kitchen design in San Francisco with shaker cabinets, gray cabinets, wood countertops, stainless steel appliances, an island and gray countertops
 lisa furey interiors
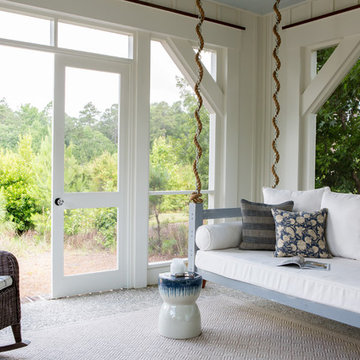
Mid-sized country screened-in back porch photo in Charleston with a roof extension
52