
Search results for "Swinging" in Home Design Ideas


 sk7 design studios, inc.
3,400 sf home, 4BD, 4BA
Second-Story Addition and Extensive Remodel
50/50 demo rule
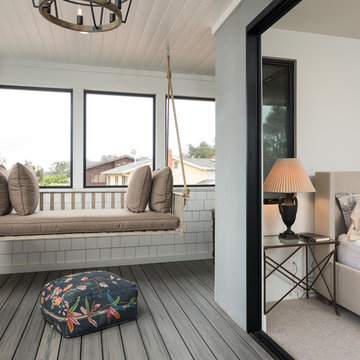
This is an example of a mid-sized craftsman screened-in back porch design in San Diego with decking and a roof extension.
This is an example of a mid-sized craftsman screened-in back porch design in San Diego with decking and a roof extension.
Find the right local pro for your project
 Ricks Electronics Boutique
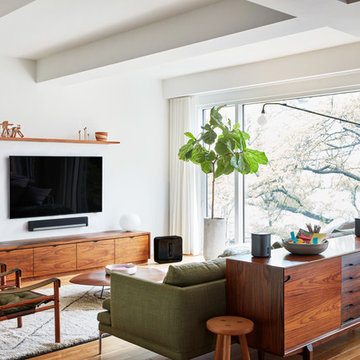
Example of a trendy open concept light wood floor and beige floor living room design in Tampa with white walls and a wall-mounted tv
 Morning Star Builders LTD
Mike Kaskel

Inspiration for a mid-sized timeless gender-neutral dark wood floor and brown floor kids' room remodel in Houston with gray walls
Inspiration for a mid-sized timeless gender-neutral dark wood floor and brown floor kids' room remodel in Houston with gray walls
 CCG Designs
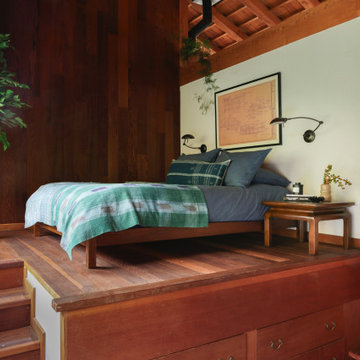
The design intent for the elevated primary bedroom was to complement the home’s original Japanese architectural details—shoji screens, exposed beams, and warm layered wood. A low-profile bed, vintage nightstands, and textiles were chosen to echo the space’s quiet elegance and wabi-sabi sensibility, creating a restful and grounded retreat.
 ReginaAnnes
Regina Jarreau

Patio kitchen - mid-sized farmhouse side yard gravel patio kitchen idea in New Orleans with no cover
Patio kitchen - mid-sized farmhouse side yard gravel patio kitchen idea in New Orleans with no cover

 Ko'olau Builders
Remodeling this Kahala home to accommodate a young, growing family. We’ve demolished 3 bedrooms and 2 bathrooms, and are replacing them with 3 new bedrooms, 2 new bathrooms, and a family room.
Mom and Dad will enjoy their master suite getaway on a new 2nd story, with a master bedroom, bathroom and walk-in closet.
Separate of the additions above, the existing garage will be re-configured to free up the space the old driveway used, and new laundry room will be added off of the garage and kitchen – laundry rooms are always a great addition!

 Dillard-Jones Builders

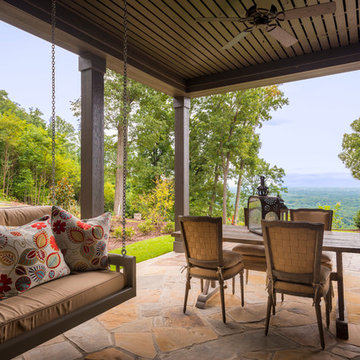
A Dillard-Jones Builders design – this home takes advantage of 180-degree views and pays homage to the home’s natural surroundings with stone and timber details throughout the home.
Photographer: Fred Rollison Photography

 Lucy Interior Design
Builder: Hagstrom Builder | Photographer: Amber Frederiksen Photography
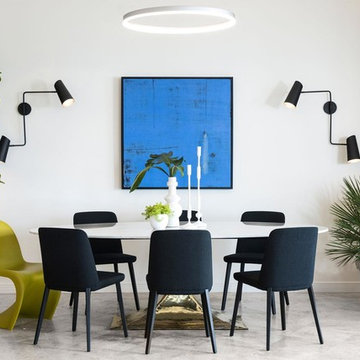
Trendy gray floor dining room photo in Other with white walls
Trendy gray floor dining room photo in Other with white walls

 LDa Architecture & Interiors
Architecture: LDa Architecture & Interiors
Interior Design: LDa Architecture & Interiors
Builder: Macomber Carpentry & Construction
Landscape Architect: Matthew Cunningham Landscape Design
Photographer: Sean Litchfield Photography

 Cara Woodhouse Interiors LLC
 © Robert Granoff Photography
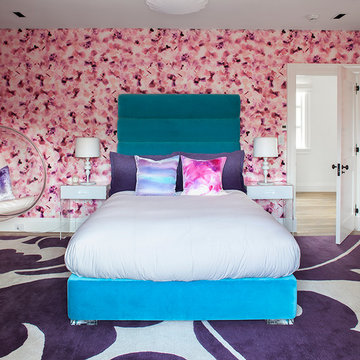
Inspiration for a contemporary girl light wood floor kids' room remodel in New York with pink walls
Inspiration for a contemporary girl light wood floor kids' room remodel in New York with pink walls


 Normandy Remodeling
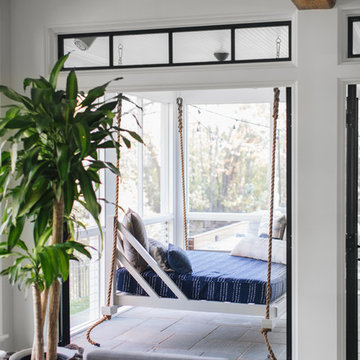
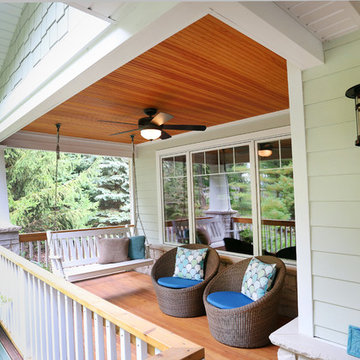
This Arts & Crafts style porch includes an authentic Douglas fir wood tongue and groove ceiling, natural stone detailing, tapered Arts & Crafts columns and traditional cedar flooring and steps. To top it all off, the homeowners can enjoy this new space by utilizing a set of cozy chairs or the porch swing.
 Staging Spaces
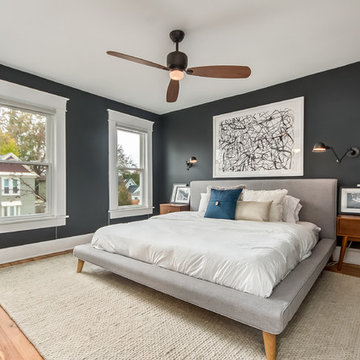
We redesigned and enhanced this home by using the furnishings and personal treasures they already owned to refine the space and help achieve their highest asking price.
Columbus Pics
88