
Search results for "Swiss coffee ceiling" in Home Design Ideas

 ELM Construction LLC
The homeowners were ready to renovate this basement to add more living space for the entire family. Before, the basement was used as a playroom, guest room and dark laundry room! In order to give the illusion of higher ceilings, the acoustical ceiling tiles were removed and everything was painted white. The renovated space is now used not only as extra living space, but also a room to entertain in.
Photo Credit: Natan Shar of BHAMTOURS
 Bethesda Builders Ltd.
Photo by Allen Russ, Hoachlander Davis Photography

This is an example of a mid-sized traditional screened-in back porch design in DC Metro with a roof extension and decking.
This is an example of a mid-sized traditional screened-in back porch design in DC Metro with a roof extension and decking.
 Kandrac & Kole Interior Designs, Inc.
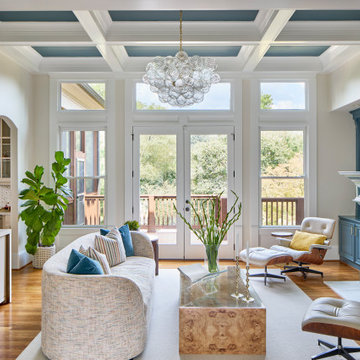
This formal living room is formal but relaxed and comfortable. the coffered ceiling, fireplace mantel and built-in bookshelves bring in a pop of color. A burl wood coffee table adds warmth and texture while simple artwork and greenery finish the space.
Find the right local pro for your project

 Jeanne Campana Design
Project Cooper & Ella - Living Room -
Long Island, NY
Interior Design: Jeanne Campana Design -
www.jeannecampanadesign.com
Example of a mid-sized transitional enclosed medium tone wood floor living room design in New York with a standard fireplace, a wall-mounted tv and beige walls
Example of a mid-sized transitional enclosed medium tone wood floor living room design in New York with a standard fireplace, a wall-mounted tv and beige walls

 Coastal Signature Homes
The family room opens up from the kitchen and then again onto the back, screened in porch for an open floor plan that makes a cottage home seem wide open. The gray walls with transom windows and white trim are soothing; the brick fireplace with white surround is a stunning focal point. The hardwood floors set off the room. And then we have the ceiling - wow, what a ceiling - washed butt board and coffered. What a great gathering place for family and friends.

 GRADY-O-GRADY Construction & Development, Inc.
Applied Photography
Inspiration for a timeless formal medium tone wood floor living room remodel in Orange County with white walls and a standard fireplace
Inspiration for a timeless formal medium tone wood floor living room remodel in Orange County with white walls and a standard fireplace
 Legacy Custom Homes
Legacy Custom Homes, Inc
Toblesky-Green Architects
Kelly Nutt Designs

Bedroom - large eclectic guest carpeted and brown floor bedroom idea in Orange County with pink walls and no fireplace
Bedroom - large eclectic guest carpeted and brown floor bedroom idea in Orange County with pink walls and no fireplace

Sponsored
Columbus, OH

Wannemacher Interiors
Customized Award-Winning Interior Design Solutions in Franklin Cnty OH
 User
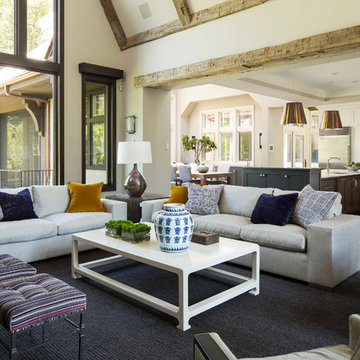
UserBold, dramatic and singular home with a relaxed yet sophisticated interior. Minimal but not austere. Subtle but impactful. Mix of California and Colorado influences in a Minnesota foundation.
Builder - John Kraemer & Sons / Architect - Sharratt Design Company / Troy Thies - Project Photographer
 Home Matters LLC
Gibeon Photography
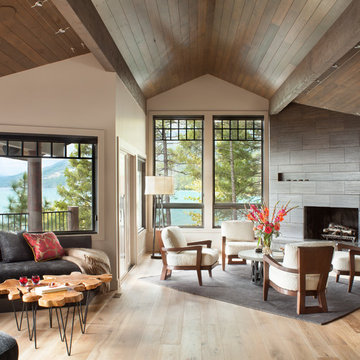
Living room - contemporary open concept medium tone wood floor and beige floor living room idea with a standard fireplace, a tile fireplace, beige walls and no tv
Living room - contemporary open concept medium tone wood floor and beige floor living room idea with a standard fireplace, a tile fireplace, beige walls and no tv
 User
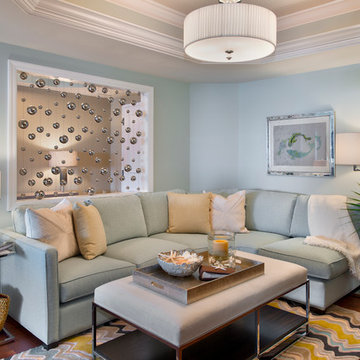
Userbeveled ceilings, blue sectional, colorful rug, drum ceiling light, mirror furniture, neutral pillows, ottoman coffee table, pale blue couch, silver floor lamp, silver side table, white throw blanket
 SKOLNICK Architecture & Design Partnership
Living Room
Photo by Peter Aaron

Inspiration for a large contemporary open concept light wood floor living room remodel in New York with a stone fireplace, a concealed tv and beige walls
Inspiration for a large contemporary open concept light wood floor living room remodel in New York with a stone fireplace, a concealed tv and beige walls
 Southern Hills Construction
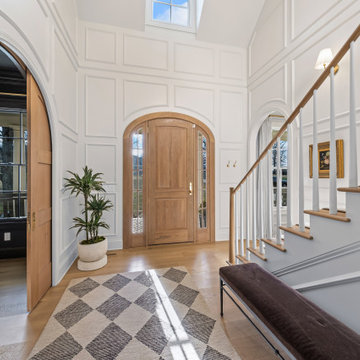
This entryway is a focal point of this home. The seamless moulding from floor to ceiling adds so much character to this entryway. Whenever you come into this space you feel at home
 Twist Tours Real Estate and Portfolio Marketing
Allison Cartwright

Trendy living room photo in Austin with gray walls and a media wall
Trendy living room photo in Austin with gray walls and a media wall



 Lindye Galloway Interiors
Modern regency bedroom design by Lindye Galloway Design. Vintage gold chandelier, teal headboard and gold polka dot ceiling treatment.
Bedroom - small transitional guest light wood floor bedroom idea in Los Angeles with white walls and no fireplace
Bedroom - small transitional guest light wood floor bedroom idea in Los Angeles with white walls and no fireplace
 Boxwood Avenue

This beautiful custom home built by Bowlin Built and designed by Boxwood Avenue in the Reno Tahoe area features creamy walls painted with Benjamin Moore's Swiss Coffee and white oak custom cabinetry. With beautiful granite and marble countertops and handmade backsplash. The dark stained island creates a two-toned kitchen with lovely European oak wood flooring and a large double oven range with a custom hood above!
 Arbogast Custom Homes

Design guiding principles include using a minimalist approach to give this home an organic and modern character. The floor plan compliments the needs of a growing family and the professional telecommuter. Sitting atop a ridge in Belvedere, this home provides miles of hill country views combined with a lot adorned with massive live oaks. The outdoor diving pool brings a splash of comfort on a hot summers day.

 Beasley & Henley Interior Design
Lori Hamilton Photography
Transitional master bedroom photo in Miami with beige walls
Transitional master bedroom photo in Miami with beige walls

Sponsored
Columbus, OH
Wannemacher Interiors
Customized Award-Winning Interior Design Solutions in Franklin Cnty OH
 ODS Architecture

In many of our modern homes, the owners no longer want a big formal living room and we create smaller, but nice, sitting areas for meetings and conversation. Porcelain tile floors, cedar ceilings and Fleetwood windows frame dramatic views of the San Francisco Bay.

 Dynia Architects
This house and guest house were designed with careful attention to siting, embracing the vistas to the surrounding landscape: the master bedroom’s windows frame views of Taylor Mountain to the east while the vast expanses of south and west facing glass engage the Big Hole Range from the open plan living/dining/kitchen area.
The main residence and guest house contain 4,850 sq ft of habitable space plus a two car garage. The palette of materials accentuates rich, natural materials including Montana moss rock, cedar siding, stained concrete floors; cherry doors and flooring; a cor-ten steel roof and custom steel fabrications.
Amenities include a steam shower, whirlpool jet bathtub, a photographic darkroom, custom cherry casework, motorized roller shades at the first floor living area, professional grade kitchen appliances, an exterior kitchen, extensive exterior concrete terraces with a stainless steel propane fire pit.
Project Year: 2009
 Minhnuyet Hardy Interiors
Mali Azima
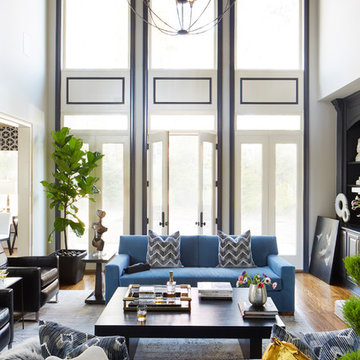
Inspiration for a transitional medium tone wood floor and brown floor living room remodel in Atlanta with gray walls, a standard fireplace and a stone fireplace
Inspiration for a transitional medium tone wood floor and brown floor living room remodel in Atlanta with gray walls, a standard fireplace and a stone fireplace
28