
Search results for "Swiss coffee ceiling" in Home Design Ideas
 Cameo Homes Inc.

Elegant Living Room in this home we built in Promontory, Park City, Utah and is featured in the 2016 Park City Area Showcase of Homes.
www.cameohomesinc.com
 HAUS | Architecture For Modern Lifestyles
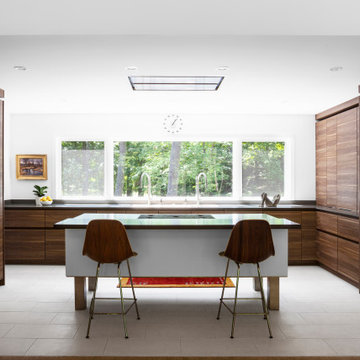
Kitchen + Island view from Dining - Bridge House - Fenneville, Michigan - Lake Michigan - HAUS | Architecture For Modern Lifestyles, Christopher Short, Indianapolis Architect, Marika Designs, Marika Klemm, Interior Designer - Tom Rigney, TR Builders - white large format floor tile, Leicht kitchen cabinets, Bekins Refrigerator, Miele Built-In Coffee Machine, Miele Refrigerator, Wolf Range, Bosch Dishwasher, Amana Ice-Maker, Sub-zero Refrigerator, Best-Cirrus Range Hood, Gallery Kitchen Sink, Caesarstone Tops, Floating Kitchen Island
 Clawson Cabinets
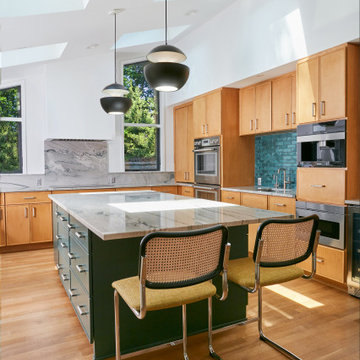
The Island created using the Woodharbor Key Largo Door style in a custom Benjamin Moore Paint color BM2123-10 Mediterranean Teal. Classic Modern Knoll Cesca Stools with upholstered seats. Surround cabinets are also the Key Largo door style in maple with a hand wiped stain — color is champagne. Photo by Aimee Photo
Find the right local pro for your project

 Pizzazz Interiors II LLC
Giovanni Photography, Cinnabar Design for Pizzazz Interiors
Inspiration for a transitional open concept dark wood floor living room remodel in Miami with white walls
Inspiration for a transitional open concept dark wood floor living room remodel in Miami with white walls

 Interiors Joan and Associates
Example of a trendy carpeted living room design in Omaha with a ribbon fireplace, a wall-mounted tv and beige walls

 Markalunas Architecture and Design, LLC
Lisa Carroll
Inspiration for a mid-sized country backyard screened-in, dark wood floor and brown floor sunroom remodel in Atlanta with decking, a roof extension, a standard fireplace, a brick fireplace and a standard ceiling
Inspiration for a mid-sized country backyard screened-in, dark wood floor and brown floor sunroom remodel in Atlanta with decking, a roof extension, a standard fireplace, a brick fireplace and a standard ceiling

 USI Design & Remodeling
The Transitional kitchen has 10' ceilings and features oversized wall cabinets that extend to the ceiling. Other features include a corner built-in pantry and unique WalkerZanger tile backsplash display.

Sponsored
Columbus, OH

Structural Remodeling
Franklin County's Heavy Timber Specialists | Best of Houzz 2020!

 Aladdin Remodelers
Custom hood with faux finish
Reflex Photo
Example of a large cottage l-shaped porcelain tile eat-in kitchen design in New York with recessed-panel cabinets, white cabinets, white backsplash, stainless steel appliances, an island and an undermount sink
Example of a large cottage l-shaped porcelain tile eat-in kitchen design in New York with recessed-panel cabinets, white cabinets, white backsplash, stainless steel appliances, an island and an undermount sink
 ORA Inc
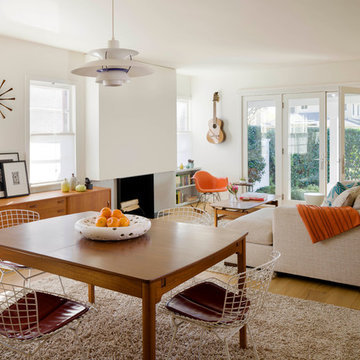
An interior remodel of a 1,500sf cottage for a young family. The design reconfigured the traditional layout of the 1930’s cottage creating bright, airy, open-plan living spaces as well as an updated master suite.
(c) Eric Staudenmaier
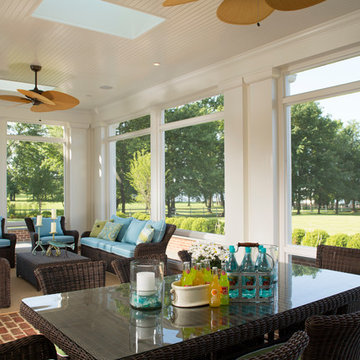
 Purple Cherry Architecture & Interiors
Perfect for entertaining, this sunroom features ample seating, dining area, skylights, ceiling fans, and expansive water views. David Burroughs
Elegant porch photo in Baltimore
Elegant porch photo in Baltimore
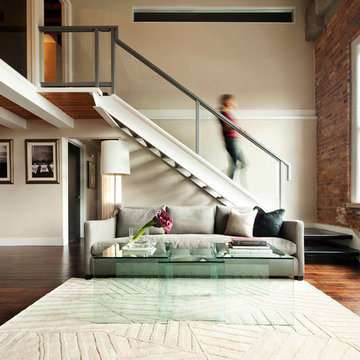

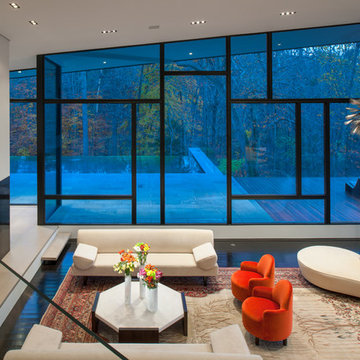
 User
UserAngled ceiling, wall of bookshelves, contemporary, wet bar, chrome art, leather & chrome seating, modern coffee table, glass stair rails, built-in cabinets, solid floor, 2-story windows, hanging lights
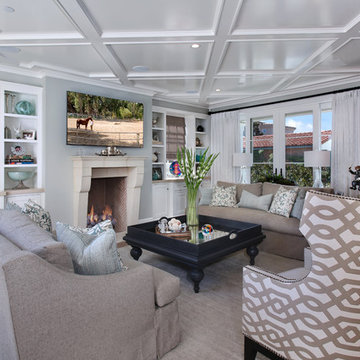
 Patterson Custom Homes
Jeri Koegel
Inspiration for a transitional light wood floor family room remodel in Orange County
Inspiration for a transitional light wood floor family room remodel in Orange County

Sponsored
Delaware, OH

Buckeye Basements, Inc.
Central Ohio's Basement Finishing ExpertsBest Of Houzz '13-'21

 City Ventures
Bonus Room
Model open everyday from 10am to 5pm
Starting in the Low $1 Millions.
Call: 760.730.9150
Visit: 1651 Oak Avenue, Carlsbad, CA 92008
Inspiration for a large timeless carpeted family room library remodel in San Diego with white walls and a media wall
Inspiration for a large timeless carpeted family room library remodel in San Diego with white walls and a media wall

 TKS Design Group
Free ebook, Creating the Ideal Kitchen. DOWNLOAD NOW
This large open concept kitchen and dining space was created by removing a load bearing wall between the old kitchen and a porch area. The new porch was insulated and incorporated into the overall space. The kitchen remodel was part of a whole house remodel so new quarter sawn oak flooring, a vaulted ceiling, windows and skylights were added.
A large calcutta marble topped island takes center stage. It houses a 5’ galley workstation - a sink that provides a convenient spot for prepping, serving, entertaining and clean up. A 36” induction cooktop is located directly across from the island for easy access. Two appliance garages on either side of the cooktop house small appliances that are used on a daily basis.
Honeycomb tile by Ann Sacks and open shelving along the cooktop wall add an interesting focal point to the room. Antique mirrored glass faces the storage unit housing dry goods and a beverage center. “I chose details for the space that had a bit of a mid-century vibe that would work well with what was originally a 1950s ranch. Along the way a previous owner added a 2nd floor making it more of a Cape Cod style home, a few eclectic details felt appropriate”, adds Klimala.
The wall opposite the cooktop houses a full size fridge, freezer, double oven, coffee machine and microwave. “There is a lot of functionality going on along that wall”, adds Klimala. A small pull out countertop below the coffee machine provides a spot for hot items coming out of the ovens.
The rooms creamy cabinetry is accented by quartersawn white oak at the island and wrapped ceiling beam. The golden tones are repeated in the antique brass light fixtures.
“This is the second kitchen I’ve had the opportunity to design for myself. My taste has gotten a little less traditional over the years, and although I’m still a traditionalist at heart, I had some fun with this kitchen and took some chances. The kitchen is super functional, easy to keep clean and has lots of storage to tuck things away when I’m done using them. The casual dining room is fabulous and is proving to be a great spot to linger after dinner. We love it!”
Designed by: Susan Klimala, CKD, CBD
For more information on kitchen and bath design ideas go to: www.kitchenstudio-ge.com
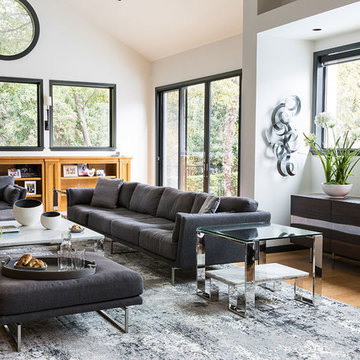
 Cantoni
A Dallas couple finds an organic, textural blend that speaks to their home with the help of Cantoni designer Nicole George. Photo by Lauren Logan.
Inspiration for a contemporary open concept medium tone wood floor family room remodel in Dallas with white walls
Inspiration for a contemporary open concept medium tone wood floor family room remodel in Dallas with white walls

 Bill Fry Construction - Wm. H. Fry Const. Co.
Traditional Living Room with tall vaulted ceilings, french doors, a wood panel wall, and cast fireplace surround. This elegant room is is furnished with a sofa, large coffee table, side tables, tufted wingback chair, and upholstered arm chair. The original home had a dated brick fireplace. Aside from the fireplace cast surround, stone hearth, and cherry wood mantel, the other woodwork is original.

Sponsored
Columbus, OH

Hope Restoration & General Contracting
Columbus Design-Build, Kitchen & Bath Remodeling, Historic Renovations

 Dorman Associates, Inc.
Steve Peixotto
Patio - mid-sized contemporary backyard tile patio idea in San Francisco with a roof extension
Patio - mid-sized contemporary backyard tile patio idea in San Francisco with a roof extension
 DSA Builders, Inc.
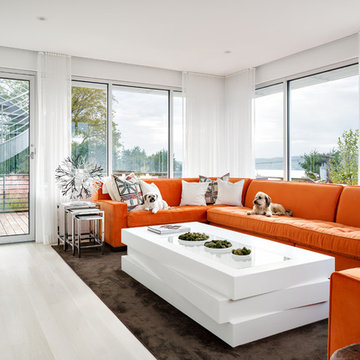
Corian Coffee Table
Mid-sized trendy enclosed light wood floor and white floor family room photo in New York with white walls, a wall-mounted tv and no fireplace
Mid-sized trendy enclosed light wood floor and white floor family room photo in New York with white walls, a wall-mounted tv and no fireplace
 Visual Jill Inc.
photography by John Hayes
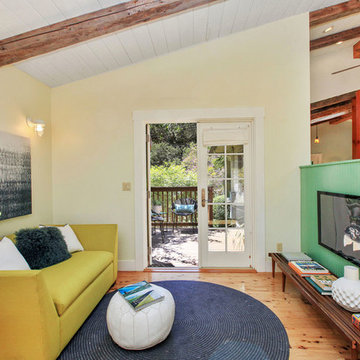
Inspiration for a small farmhouse open concept medium tone wood floor family room remodel in San Francisco with yellow walls, no fireplace and a wall-mounted tv
Inspiration for a small farmhouse open concept medium tone wood floor family room remodel in San Francisco with yellow walls, no fireplace and a wall-mounted tv
46