
Search results for "Swiss coffee ceiling" in Home Design Ideas

 Matthew Caughy Interiors
Family room - mid-sized coastal dark wood floor family room idea in New York with white walls

 Pinnacle Mountain Homes
Pinnacle Mountain Homes
Inspiration for a rustic dark wood floor living room remodel in Denver with white walls, a standard fireplace and a stone fireplace
Inspiration for a rustic dark wood floor living room remodel in Denver with white walls, a standard fireplace and a stone fireplace

 Robert Brown Interior Design
A mountain house family room designed by Robert Brown in Steamboat Springs, Colorado

Living room - rustic open concept dark wood floor living room idea in Denver with beige walls, a standard fireplace and a stone fireplace
Living room - rustic open concept dark wood floor living room idea in Denver with beige walls, a standard fireplace and a stone fireplace
Find the right local pro for your project

 Dillard-Jones Builders
expansive covered porch with stunning lake views, features large stone fireplace, tv and a grilling station
Huge mountain style porch idea with a roof extension, decking and a bbq area
Huge mountain style porch idea with a roof extension, decking and a bbq area

 Emerick Architects
A machined hood, custom stainless cabinetry and exposed ducting harkens to a commercial vibe. The 5'x10' marble topped island wears many hats. It serves as a large work surface, tons of storage, informal seating, and a visual line that separates the eating and cooking areas.
Photo by Lincoln Barber

 Bob Anderson
Inspiration for a transitional backyard concrete patio remodel in Dallas with a roof extension and a fireplace
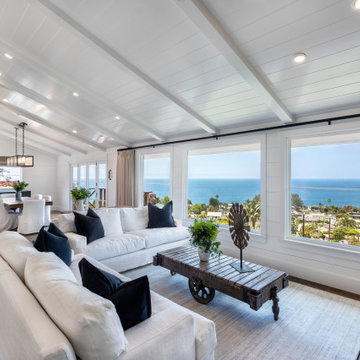
 Payton Addison Interior Design Atelier
White slipcovered sofas, white and black rug, black lighting fixtures with reclaimed wood accents
Living room - large country open concept medium tone wood floor and brown floor living room idea in Orange County with white walls, a standard fireplace, a stone fireplace and a wall-mounted tv
Living room - large country open concept medium tone wood floor and brown floor living room idea in Orange County with white walls, a standard fireplace, a stone fireplace and a wall-mounted tv


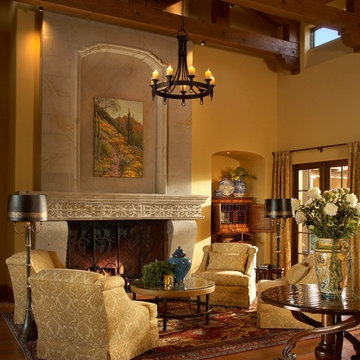
 Janet Brooks Design
A monumental limestone fireplace sets the stage for this intimate living room. Sunlight streams in the windows from a beautiful courtyard surrounded on 3 sides by this Santa Barbara style home. Terra Cotta floors are a perfect compliment to the rich fabrics and finishes.
Photography: Mark Boisclair
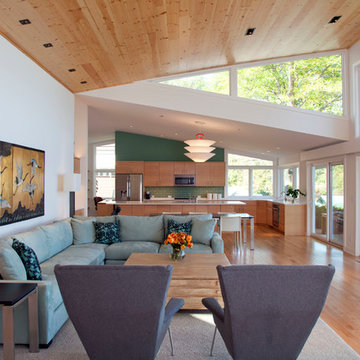
 TreHus Architects+Interior Designers+Builders
The home's modern butterfly roof leads to a spectacular wall of windows. Designed by Dan Feidt, Architect. Built by TreHus.
Living room - contemporary formal and open concept light wood floor living room idea in Minneapolis with white walls
Living room - contemporary formal and open concept light wood floor living room idea in Minneapolis with white walls

 Witt Construction
Randall Perry Photography
Hardwood Floor: 7” Character Grade Knotty White Oak, Randall Perry Photography
Stained with Rubio Monocoat Oil in White 5%
Custom Wall Color
Trim - SW7006 Extra White

Inspiration for a transitional kitchen remodel in Vancouver with gray cabinets, white backsplash, an island and marble backsplash
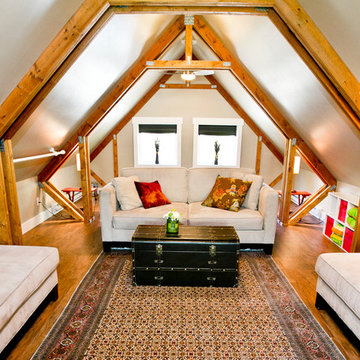
 Penny Lane Home Builders, LLC
Photo by Bozeman Daily Chronicle - Adrian Sanchez-Gonzales
*Plenty of rooms under the eaves for 2 sectional pieces doubling as twin beds
* One sectional piece doubles as headboard for a (hidden King size bed).
* Storage chests double as coffee tables.
* Laminate floors

 Habitat Architecture
Screen porch open to the kitchen/eating area, via a 12' wide sliding french door, connecting and extending the indoor living space to the outside.
Example of a mountain style sunroom design in Minneapolis with a standard ceiling and a stone fireplace
Example of a mountain style sunroom design in Minneapolis with a standard ceiling and a stone fireplace

Sponsored
Columbus, OH

Structural Remodeling
Franklin County's Heavy Timber Specialists | Best of Houzz 2020!
 Lafferty Communities
Eric Figge

Mid-sized transitional master light wood floor and beige floor bedroom photo in San Francisco with white walls and no fireplace
Mid-sized transitional master light wood floor and beige floor bedroom photo in San Francisco with white walls and no fireplace

 Savvy Design Group
Michael Jacob
Example of a classic formal and enclosed dark wood floor living room design in St Louis with gray walls, a standard fireplace, no tv and a tile fireplace
Example of a classic formal and enclosed dark wood floor living room design in St Louis with gray walls, a standard fireplace, no tv and a tile fireplace

 Palindrome Design, LLC
Photograph by Michael K. Wilkinson
Example of a large classic open concept living room design in DC Metro with white walls and no fireplace
Example of a large classic open concept living room design in DC Metro with white walls and no fireplace

 Aspire Fine Homes
Benjamin Hill Photography
Huge transitional formal and enclosed medium tone wood floor and brown floor living room photo in Houston with a standard fireplace, a stone fireplace, a standard ceiling, gray walls and no tv
Huge transitional formal and enclosed medium tone wood floor and brown floor living room photo in Houston with a standard fireplace, a stone fireplace, a standard ceiling, gray walls and no tv




 Centre Sky Architecture Ltd
Mountain Peek is a custom residence located within the Yellowstone Club in Big Sky, Montana. The layout of the home was heavily influenced by the site. Instead of building up vertically the floor plan reaches out horizontally with slight elevations between different spaces. This allowed for beautiful views from every space and also gave us the ability to play with roof heights for each individual space. Natural stone and rustic wood are accented by steal beams and metal work throughout the home.
(photos by Whitney Kamman)

55