
Search results for "Switch households" in Home Design Ideas




Find the right local pro for your project


 Classic Structures Inc.
Portland, Oregon, Raleigh Park. Small bathroom remodel.
Unique features of this project:
- Pocket door (space saving).
- Single hole faucet (space saving).
- Built in storage next to pocket door. (space saving).
- Vanity cabinet (space saving).
- Medicine cabinet (space saving).
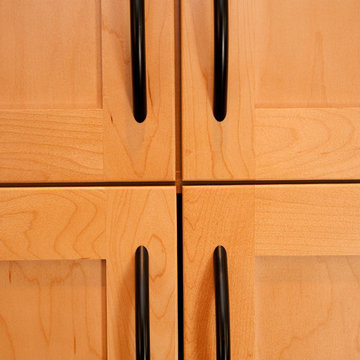
- Flat panel cabinets (easy maintenance).






 Drew Allen General Contractor
Library as yet without books. Recycled fir ceiling, white oak and mahogany balustrade. Antique solid brass candelabra was converted to chandelier. American clay walls.
Drew Allen
 Countywide Distributors Design Center
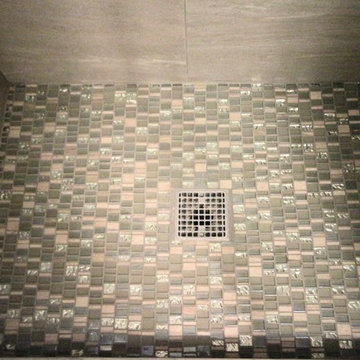
Home design - small transitional 3/4 gray tile and porcelain tile home design idea in New York with recessed-panel cabinets, white cabinets, a two-piece toilet, gray walls, an integrated sink, quartz countertops and a hinged shower door
 Souris River Designs / Outdoor Comfort Solutions
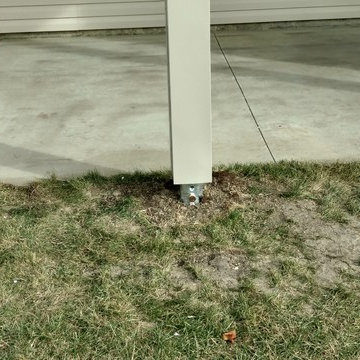
Sunroom supported by new helical piers that minimized soil disturbance. Piers were installed from 7' to 14' deep.
Home design - rustic home design idea
Home design - rustic home design idea

 McCabe By Design LLC
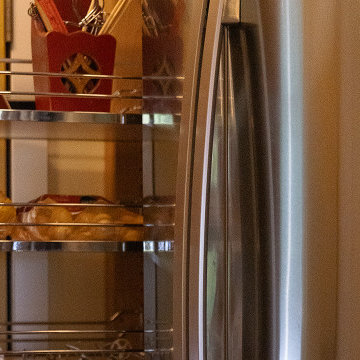
A pull-out pantry beside the refrigerator captures a narrow space and adds much-needed storage. SHOWN IN IMAGE: Hafele Tall Pantry Pull-Out
Transitional kitchen photo in Seattle
Transitional kitchen photo in Seattle

 Baine Contracting, Inc.
Brand new exterior gives Jersey Shore home a modern look! Built by Baine Contracting and photographed by Osprey Perspectives.
Example of a large beach style beige three-story wood gable roof design in New York with a shingle roof
Example of a large beach style beige three-story wood gable roof design in New York with a shingle roof




 User
Nolan Miller
Minimalist master carpeted bedroom photo in Las Vegas with beige walls and no fireplace
Minimalist master carpeted bedroom photo in Las Vegas with beige walls and no fireplace


75