
Search results for "Switchable privacy glass" in Home Design Ideas

 Cabinetry Creations, Inc.
Inspiration for a mid-sized farmhouse master gray tile and porcelain tile concrete floor and gray floor freestanding bathtub remodel in Orlando with beaded inset cabinets, white cabinets, white walls, an undermount sink, granite countertops and a hinged shower door

 MILIEU
A tub shower transformed into a standing open shower. A concrete composite vanity top incorporates the sink and counter making it low maintenance.
Photography by
Jacob Hand

Find the right local pro for your project
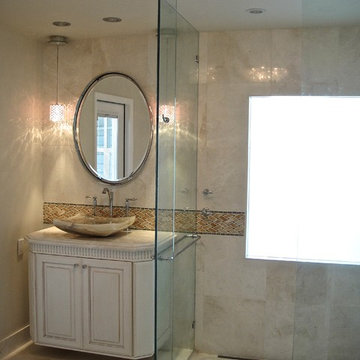
 A Room With A View Interiors
His vanity is now located where the old shower used to be.
Walk-in shower - transitional master white tile and stone tile marble floor walk-in shower idea in Miami with a vessel sink, raised-panel cabinets, white cabinets, marble countertops, a wall-mount toilet and multicolored walls
Walk-in shower - transitional master white tile and stone tile marble floor walk-in shower idea in Miami with a vessel sink, raised-panel cabinets, white cabinets, marble countertops, a wall-mount toilet and multicolored walls
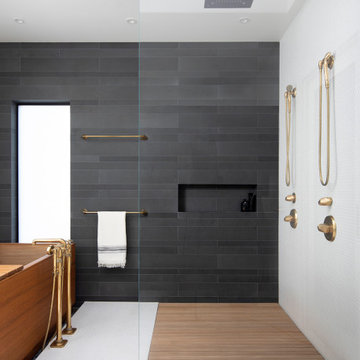

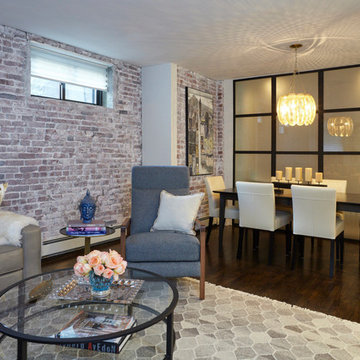
 O Studio, Inc.
designed by Valentin Oflidis, photo by Lindsay Feldman
Example of a trendy family room design in New York
Example of a trendy family room design in New York

 Inplace Studio
Expressive Architectural Photography
Bathroom - small contemporary master porcelain tile and gray tile porcelain tile bathroom idea in San Diego with flat-panel cabinets, medium tone wood cabinets, beige walls, a vessel sink and quartz countertops
Bathroom - small contemporary master porcelain tile and gray tile porcelain tile bathroom idea in San Diego with flat-panel cabinets, medium tone wood cabinets, beige walls, a vessel sink and quartz countertops



 Hamilton-Gray Design, Inc.
Inspiration for a timeless white tile and subway tile alcove shower remodel in San Francisco with an undermount sink, gray cabinets, gray walls and recessed-panel cabinets
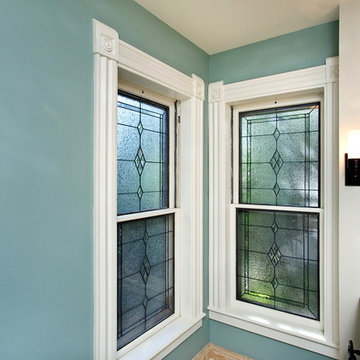
 Hoffman Weber Construction
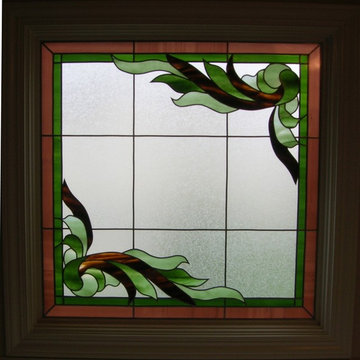
Leaded glass window inserts from Scottish Glass provide privacy and light. Photo by Patrick O'Loughlin of Content Craftsmen
Bathroom - large victorian master marble floor bathroom idea in Minneapolis with beaded inset cabinets, green walls and an undermount sink
Bathroom - large victorian master marble floor bathroom idea in Minneapolis with beaded inset cabinets, green walls and an undermount sink
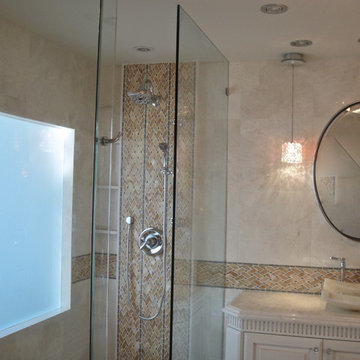 A Room With A View Interiors
Walk in shower was relocated to the window. The window was enlarged with smart glass. Clear to opaque with a switch.
Transitional master white tile and stone tile marble floor walk-in shower photo in Miami with a vessel sink, raised-panel cabinets, white cabinets, marble countertops, a wall-mount toilet and multicolored walls
Transitional master white tile and stone tile marble floor walk-in shower photo in Miami with a vessel sink, raised-panel cabinets, white cabinets, marble countertops, a wall-mount toilet and multicolored walls


 Barbour Spangle Design Group
A 90's builder home undergoes a massive renovation to accommodate this family of four who were looking for a comfortable, casual yet sophisticated atmosphere that pulled design influence from their collective roots in Colorado, Texas, NJ and California. Thoughtful touches throughout make this the perfect house to come home to.
Featured in the January/February issue of DESIGN BUREAU.
Won FAMILY ROOM OF THE YEAR by NC Design Online.
Won ASID 1st Place in the ASID Carolinas Design Excellence Competition.
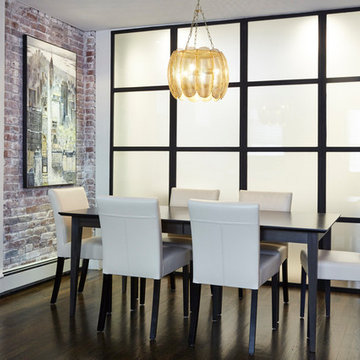 O Studio, Inc.
designed by Valentin Oflidis, photo by Lindsay Feldman
Great room - mid-sized modern great room idea in New York
Great room - mid-sized modern great room idea in New York

Sponsored
Sunbury, OH

J.Holderby - Renovations
Franklin County's Leading General Contractors - 2X Best of Houzz!
 Innovate Building Solutions

This project combined the use of high privacy and security glass blocks with a vinyl picture window at the top.
Home design - mid-sized traditional two-story vinyl gray home design idea in Columbus
Home design - mid-sized traditional two-story vinyl gray home design idea in Columbus

 Gunn Landscape Architecture
Photo: Chris Cooper
Deck - transitional balcony deck idea in New York with no cover
Deck - transitional balcony deck idea in New York with no cover
 Voila Voile Curtains & Blinds
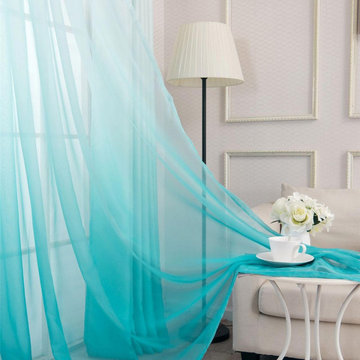
Upgrade your space with glass door curtains that provide the perfect balance of privacy and natural light. Our custom glass door curtains are designed for patio doors, French doors, and sliding doors - available in sheer, blackout, or textured fabrics to match your home’s style beautifully.
 Legacy Glass Studios
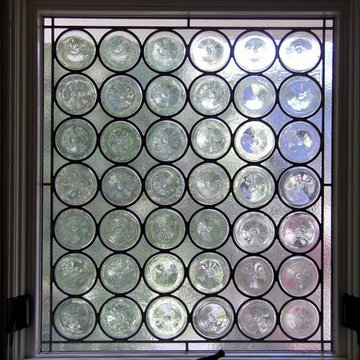
Custom leaded glass panel with clear spun rondels and satin seedy glass
Lead: 1/4" rounded
Size: 1 @ ~20" x 24" x 1/4" thick
*This product was commissioned and made-to-order. If you're interested in this design, let's chat! We can recreate it for you to your specified dimensions, or we can discuss any design changes you'd like, as well as additional options for materials (glass texture, color, lead size, etc.). Reach out to hello@legacyglass.com to get started!

Sponsored
Columbus, OH

Hope Restoration & General Contracting
Columbus Design-Build, Kitchen & Bath Remodeling, Historic Renovations

 Fluidesign Studio
Building Design, Plans, and Interior Finishes by: Fluidesign Studio I Builder: Structural Dimensions Inc. I Photographer: Seth Benn Photography
Inspiration for a mid-sized timeless three-story concrete fiberboard beige single front door remodel in Minneapolis with a shed roof, beige walls and a dark wood front door
Inspiration for a mid-sized timeless three-story concrete fiberboard beige single front door remodel in Minneapolis with a shed roof, beige walls and a dark wood front door

 ADŌR Homes
Example of a cottage beige tile gray floor freestanding bathtub design in Minneapolis with flat-panel cabinets, medium tone wood cabinets, white walls, an undermount sink, a hinged shower door and white countertops
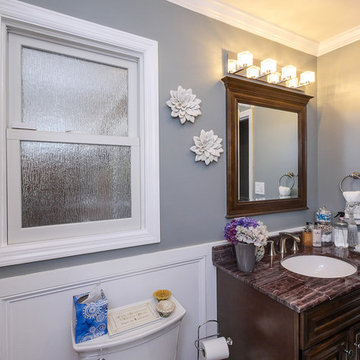
 Renewal by Andersen of NJ-NY Metro
We installed this double hung window with privacy glass in a fabulous bathroom of this beautiful home. Obscured glass such as this lets in lots of light, but also provides the privacy you need when it's important.
Window from Renewal by Andersen New Jersey
10