
Search results for "Switchable privacy glass" in Home Design Ideas

 Keith Willig Landscape Architecture, Inc.
At this Palo Alto home, a concrete wall provides privacy for front yard seating. Existing boxwoods and dogwood tree at right were kept per client's wishes. (Photography by Paul Dyer)
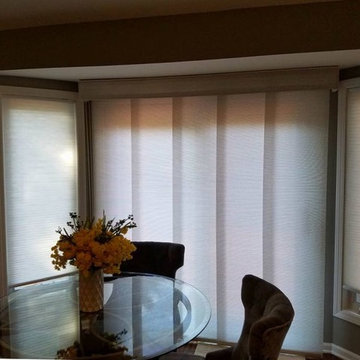
 Bellagio Window Fashions
Panel Track Shade over a sliding glass door. These are great alternative window treatments to vertical blinds. Custom valance and matching window shades on either side of the door.
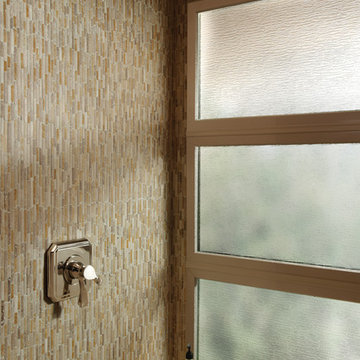
 Don’s Mobile Glass
Tuscany Series picture windows are stationary and do not open, helping you enjoy an unobstructed view. They can be used in combination with operable windows so you can take advantage of increased ventilation along with increasing daylight into your home.
Find the right local pro for your project

 Spaces Renewed
All of the cuts in the tile were deliberate. Notice the equal reveal on either side of the soap niche. A rectangular soap niche is not only modern and unique, but also has a much higher storage capacity than the traditional small square recess. The pony wall provides separation and privacy and also is able to support the long floating bench across the back wall.
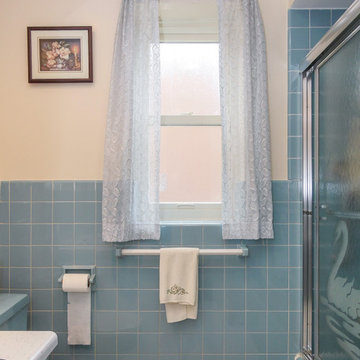
 Renewal by Andersen Long Island
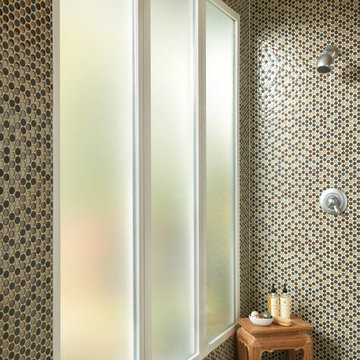
Wonderful retro-style bathroom with new privacy window we installed. This beautiful white window with textured glass for increased privacy looks marvelous in this bathroom with vintage tile-work and glass-enclosed shower. Let our design consultants help you find the perfect windows with Renewal by Andersen of Brooklyn, Queens and all of Long Island.
. . . . . . . . . .
Find out how easy it is to replace your windows -- Contact us today: (844) 245-2799

 Laura Morton Design
A generously sized natural wood slab table is right at home in this space. Tall timber bamboo and translucent plexi provide screening without bulk
Small backyard deck photo in Los Angeles
Small backyard deck photo in Los Angeles

 Charmean Neithart Interiors
This classic Spanish home in South Pasadena was decorated to reflect the homeowners bohemian style, vintage collections, and subtle art deco features in the architecture. Highlights include a hand-painted ceiling mural, custom cat covers on sofa, and a vintage record player. Photos by Erika Bierman www.erikabiermanphotography.com



 CG&S Design-Build
Design by Joanna Hartman
Photography by Ryann Ford
Styling by Adam Fortner
This bath features 3cm Bianco Carrera Marble at the vanities, Restoration Hardware, Ann Sacks "Savoy" 3X6 and 2x4 tile in Dove on shower walls and backsplash, D190 Payette Liner for shower walls and niche, 3" Carrara Hex honed and polished floor and shower floor tile, Benjamin Moore "River Reflections" paint, and Restoration Hardware chrome Dillon sconces.
 A-Pro Glass Tinting
Homeowners can enjoy privacy and natural light with window film Photo Courtesy of Eastman
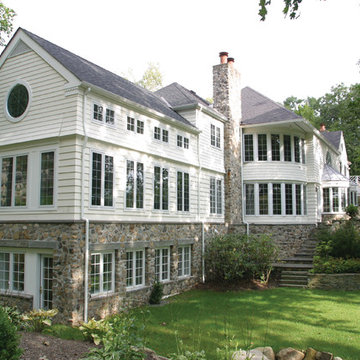
Example of a classic white three-story mixed siding gable roof design in Los Angeles
Example of a classic white three-story mixed siding gable roof design in Los Angeles
 Don’s Mobile Glass
Tuscany Series picture windows are stationary and do not open, helping you enjoy an unobstructed view. They can be used in combination with operable windows so you can take advantage of increased ventilation along with increasing daylight into your home.

 Scot Eckley, Inc.
John Granen
Inspiration for a contemporary backyard deck container garden remodel in Seattle with no cover
Inspiration for a contemporary backyard deck container garden remodel in Seattle with no cover

 Marianne Simon Design
Country white tile and subway tile gray floor alcove shower photo in Seattle with white walls and a hinged shower door
 Accurate Glass, Inc.
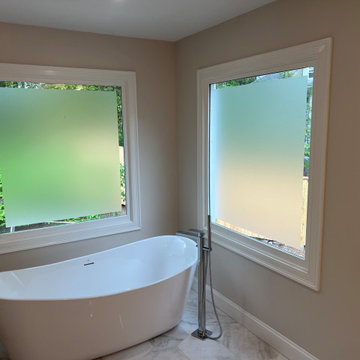
Closer view of the freestanding soaking tub flanked by two custom frosted privacy windows. Each window features a frosted glass field with a 2" clear glass border that reveals the green landscaping outside while maintaining privacy from the interior. The freestanding tub filler with hand shower in brushed chrome is visible between the windows. The composition highlights the dual-window layout and the balance of privacy and natural light achieved through the custom glass work.


 GlassArt Design
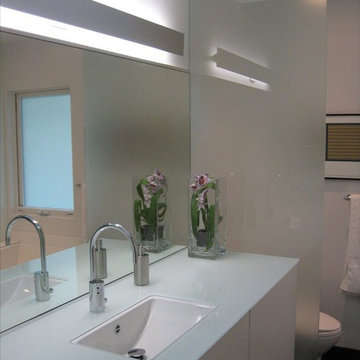
Stunning glass counters and full height glass wall adds lightness and privacy to any shared bathroom. Full width of the vanity mirror helps expand the feel and size of any room.



 McClean Design
Designer: Paul McClean
Project Type: New Single Family Residence
Location: Los Angeles, CA
Approximate Size: 11,000 sf
Project Completed: June 2013
Photographer: Jim Bartsch



Sponsored
Delaware, OH

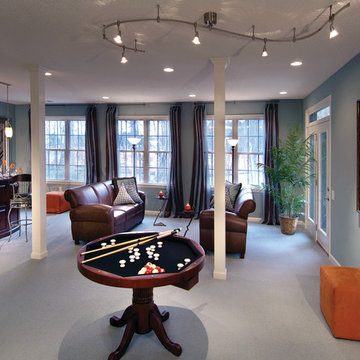
Buckeye Basements, Inc.
Central Ohio's Basement Finishing ExpertsBest Of Houzz '13-'21
 A-Pro Glass Tinting
Homeowners can appreciate increased privacy while the natural light comes through when window film is installed Photo Courtesy of Eastman
Example of a transitional family room design in Los Angeles
Example of a transitional family room design in Los Angeles
 CG&S Design-Build
The new design expanded the footprint of the home to 1,271 square feet for the first level and 1,156 for the new second level. A new entry with a quarter turn stair leads you into the original living space. The old guest bedroom that was once accessed through the dining room is now connected to the front living space by pocket doors. The new open concept creates a continuous flow from the living space through the dining into the kitchen.
Photo by Tre Dunham

 Kat Alves Photography
Photo: Kat Alves Photography
Architect: Erica Severns
Bathroom - contemporary gray tile bathroom idea in San Francisco
Bathroom - contemporary gray tile bathroom idea in San Francisco
15