
Search results for "Switchable privacy glass" in Home Design Ideas

 Mark Brand Architecture
The design of this remodel of a small two-level residence in Noe Valley reflects the owner's passion for Japanese architecture. Having decided to completely gut the interior partitions, we devised a better-arranged floor plan with traditional Japanese features, including a sunken floor pit for dining and a vocabulary of natural wood trim and casework. Vertical grain Douglas Fir takes the place of Hinoki wood traditionally used in Japan. Natural wood flooring, soft green granite and green glass backsplashes in the kitchen further develop the desired Zen aesthetic. A wall to wall window above the sunken bath/shower creates a connection to the outdoors. Privacy is provided through the use of switchable glass, which goes from opaque to clear with a flick of a switch. We used in-floor heating to eliminate the noise associated with forced-air systems.

 Carolyn Reyes
Photo: Carolyn Reyes © 2015 Houzz
Writer’s Room, main house
Design team: Robert Frank Design
Mid-sized elegant home office photo in Los Angeles
Mid-sized elegant home office photo in Los Angeles

 Studio Steinbomer
Cherry Lane Residence accessible guest bathroom. Construction by RisherMartin Fine Homes. Photography by Andrea Calo.
Example of a mid-sized transitional white tile and subway tile gray floor walk-in shower design in Austin with white walls, quartzite countertops, flat-panel cabinets, medium tone wood cabinets, an undermount sink and gray countertops
Example of a mid-sized transitional white tile and subway tile gray floor walk-in shower design in Austin with white walls, quartzite countertops, flat-panel cabinets, medium tone wood cabinets, an undermount sink and gray countertops
Find the right local pro for your project

 Kelly & Stone Architects
Natural stone tiles in the shower basin, on the bath floor and accented up on the walls and ceiling make this bathroom a true natural retreat. Also, features a wall mounted toilet, frame-less glass shower door, and rain shower head. A great bath to enjoy after a long day on the slopes.
Tim Stone Photo

 Pelican Residential, LLC
Carolyn Marut
Example of a large beach style master beige tile and ceramic tile freestanding bathtub design in DC Metro with blue walls
Example of a large beach style master beige tile and ceramic tile freestanding bathtub design in DC Metro with blue walls

 ZeroEnergy Design
The calming master bedroom with woven warm wall treatment. A folding glass door opens the bedroom to the living space while still allowing for both visual and acoustical privacy.
Photos by Eric Roth.
Construction by Ralph S. Osmond Company.
Green architecture by ZeroEnergy Design. http://www.zeroenergy.com

 HMH Architecture + Interiors
Photo by: Andrew Pogue Photography
Drop-in bathtub - large modern master mosaic tile and gray tile slate floor and gray floor drop-in bathtub idea in Denver with white walls
Drop-in bathtub - large modern master mosaic tile and gray tile slate floor and gray floor drop-in bathtub idea in Denver with white walls



 Anchor Builders
This remodel went from a tiny story-and-a-half Cape Cod, to a charming full two-story home. The Master Bathroom has a custom built double vanity with plenty of built-in storage between the sinks and in the recessed medicine cabinet. The walls are done in a Sherwin Williams wallpaper from the Come Home to People's Choice Black & White collection, number 491-2670. The custom vanity is Benjamin Moore in Simply White OC-117, with a Bianco Cararra marble top. Both the shower and floor of this bathroom are tiled in Hampton Carrara marble.
Space Plans, Building Design, Interior & Exterior Finishes by Anchor Builders. Photography by Alyssa Lee Photography.
 Mark Brand Architecture
The design of this remodel of a small two-level residence in Noe Valley reflects the owner's passion for Japanese architecture. Having decided to completely gut the interior partitions, we devised a better-arranged floor plan with traditional Japanese features, including a sunken floor pit for dining and a vocabulary of natural wood trim and casework. Vertical grain Douglas Fir takes the place of Hinoki wood traditionally used in Japan. Natural wood flooring, soft green granite and green glass backsplashes in the kitchen further develop the desired Zen aesthetic. A wall to wall window above the sunken bath/shower creates a connection to the outdoors. Privacy is provided through the use of switchable glass, which goes from opaque to clear with a flick of a switch. We used in-floor heating to eliminate the noise associated with forced-air systems.

 Eheart Interior Solutions
Warm Laminate Floor with Barn Door
Bedroom - large transitional guest linoleum floor bedroom idea in Orange County with beige walls and no fireplace
Bedroom - large transitional guest linoleum floor bedroom idea in Orange County with beige walls and no fireplace

 アトリエ137 | atelier137 Architectural Design Office
浴室/洗面脱衣室:
best of houzz 2017ベスト10受賞
best of houzz 2017「浴室&バスルーム」受賞
best of houzz 2016「バスルーム」受賞
Walk-in shower - modern pink tile beige floor walk-in shower idea with beige walls, a vessel sink, flat-panel cabinets and brown cabinets
Walk-in shower - modern pink tile beige floor walk-in shower idea with beige walls, a vessel sink, flat-panel cabinets and brown cabinets

 H&M Manufacturing
Huge minimalist master concrete floor corner shower photo in Toronto with brown walls, a vessel sink and wood countertops

 Hoi Ning Wong
Photo: Hoi Ning Wong © 2014 Houzz
Architect: square three design studios
Interior designer: GoGo Creations
Builder: Clarum Homes
Inspiration for a contemporary front door remodel in San Francisco with a medium wood front door
Inspiration for a contemporary front door remodel in San Francisco with a medium wood front door

Sponsored
Sunbury, OH

J.Holderby - Renovations
Franklin County's Leading General Contractors - 2X Best of Houzz!
 Renewal by Andersen Long Island

Lovely retro style bathroom with new double hung window with privacy glass we installed. This impeccable bathroom with blue tile and toilet, and white ceramic floors looks lovely with this new replacement window we installed with obscured glass, for added privacy. It's time to get new windows for your home from Renewal by Andersen of Queens, Brooklyn and all of Long Island.


 Rock Paper Hammer
Photo by Andrew Hyslop

Inspiration for a small transitional back porch remodel in Louisville with decking and a roof extension
Inspiration for a small transitional back porch remodel in Louisville with decking and a roof extension
 Innovate Building Solutions

The glass block wall uses an obscure wave pattern for privacy. The large format ceramic tiles and the pebble tile shower accent provide a clean, contemporary look. The hand held shower also provides nice functionality.

Sponsored
Delaware, OH

Buckeye Basements, Inc.
Central Ohio's Basement Finishing ExpertsBest Of Houzz '13-'21
 Innovate Building Solutions
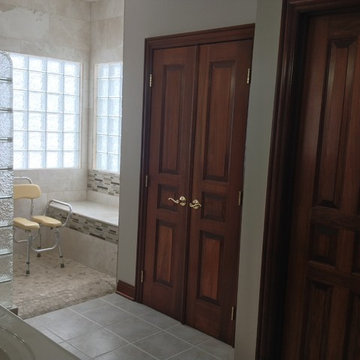
The glass block shower wall and windows in the Icescapes pattern provide a lot of privacy, are easy to clean and the prefabricated sections were easy to install. This makes for a low maintenance, high style, durable shower.

 Pillar & Peacock
Mid-sized elegant front door photo in Nashville with a medium wood front door and blue walls

21