
Search results for "Switchable privacy glass" in Home Design Ideas

 Koch Architects
Mid-century modern living room with open plan and floor to ceiling windows for indoor-outdoor ambiance, redwood paneled walls, exposed wood beam ceiling, wood flooring and mid-century modern style furniture, in Berkeley, California. - Photo by Bruce Damonte.

 Lilian H. Weinreich, Architects
© Steve Freihon/ Tungsten LLC
Small trendy gender-neutral bamboo floor walk-in closet photo in New York with open cabinets and light wood cabinets
Small trendy gender-neutral bamboo floor walk-in closet photo in New York with open cabinets and light wood cabinets

 Mariano & Co., LLC
Walk-in shower - mid-sized farmhouse master beige tile and porcelain tile porcelain tile and brown floor walk-in shower idea in Phoenix with raised-panel cabinets, black cabinets, a two-piece toilet, gray walls, an undermount sink, quartz countertops and white countertops
Find the right local pro for your project



 Corr Contemporary Homes
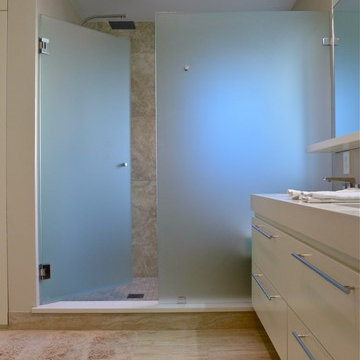
Freestanding bathtub - large contemporary master gray tile and stone slab travertine floor and beige floor freestanding bathtub idea in Los Angeles

 Mark Brand Architecture
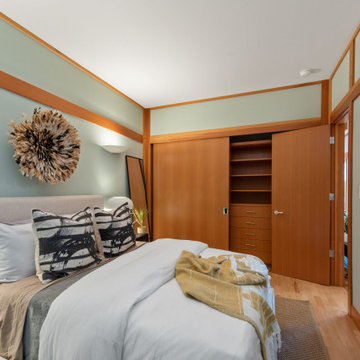
The design of this remodel of a small two-level residence in Noe Valley reflects the owner's passion for Japanese architecture. Having decided to completely gut the interior partitions, we devised a better-arranged floor plan with traditional Japanese features, including a sunken floor pit for dining and a vocabulary of natural wood trim and casework. Vertical grain Douglas Fir takes the place of Hinoki wood traditionally used in Japan. Natural wood flooring, soft green granite and green glass backsplashes in the kitchen further develop the desired Zen aesthetic. A wall to wall window above the sunken bath/shower creates a connection to the outdoors. Privacy is provided through the use of switchable glass, which goes from opaque to clear with a flick of a switch. We used in-floor heating to eliminate the noise associated with forced-air systems.


 Mark Brand Architecture
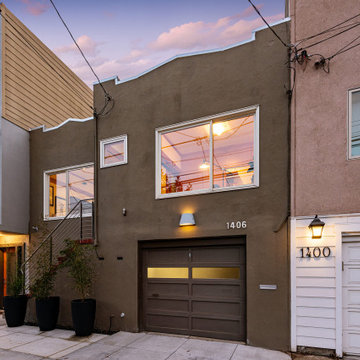
The design of this remodel of a small two-level residence in Noe Valley reflects the owner's passion for Japanese architecture. Having decided to completely gut the interior partitions, we devised a better-arranged floor plan with traditional Japanese features, including a sunken floor pit for dining and a vocabulary of natural wood trim and casework. Vertical grain Douglas Fir takes the place of Hinoki wood traditionally used in Japan. Natural wood flooring, soft green granite and green glass backsplashes in the kitchen further develop the desired Zen aesthetic. A wall to wall window above the sunken bath/shower creates a connection to the outdoors. Privacy is provided through the use of switchable glass, which goes from opaque to clear with a flick of a switch. We used in-floor heating to eliminate the noise associated with forced-air systems.

 Linda Sonders Design
Beach style master gray tile medium tone wood floor and beige floor freestanding bathtub photo in Miami with recessed-panel cabinets, white cabinets, gray walls, an undermount sink and a hinged shower door

 TOTAL CONCEPTS
Example of a cottage dark wood floor enclosed dining room design in San Francisco with beige walls
 Infinite Possibilities Landscape & Design
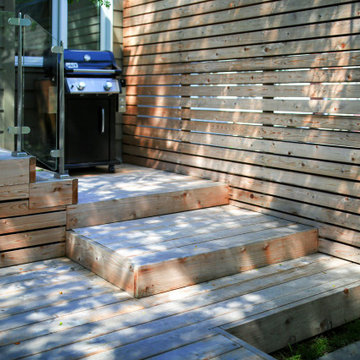
Deck - small transitional backyard ground level privacy and glass railing deck idea in Toronto with no cover

 McNally Architects
Inspiration for a contemporary medium tone wood floor bedroom remodel in Sydney with white walls

 Fougeron Architecture FAIA
Photo by Joe Fletcher
Balcony - mid-sized contemporary balcony idea in San Francisco with a roof extension
Balcony - mid-sized contemporary balcony idea in San Francisco with a roof extension



 Design Harmony
Transitional l-shaped kitchen photo in Seattle with an undermount sink, shaker cabinets, white cabinets, quartz countertops, green backsplash, matchstick tile backsplash, stainless steel appliances and an island

 James E. Moline Builders, Inc.
Photo by Ethington
Front door - mid-sized cottage two-story vinyl white, concrete floor and gray floor front door idea with a black front door, a mixed material roof and white walls
Front door - mid-sized cottage two-story vinyl white, concrete floor and gray floor front door idea with a black front door, a mixed material roof and white walls

 Whitten Architects
Jonathan Reece
Mid-sized mountain style backyard medium tone wood floor and brown floor sunroom photo in Portland Maine with a roof extension and a standard ceiling
Mid-sized mountain style backyard medium tone wood floor and brown floor sunroom photo in Portland Maine with a roof extension and a standard ceiling

 George Davis, Inc.
Dan Cutrona
Bathroom - traditional bathroom idea in Boston with an undermount sink, shaker cabinets, white cabinets, a two-piece toilet and gray walls
Bathroom - traditional bathroom idea in Boston with an undermount sink, shaker cabinets, white cabinets, a two-piece toilet and gray walls

Sponsored
Columbus, OH

Snider & Metcalf Interior Design, LTD
Leading Interior Designers in Columbus, Ohio & Ponte Vedra, Florida

 Cuppett Kilpatrick Architecture + Interior Design
Ryann Ford
Mid-sized cottage living room library photo in Austin
Mid-sized cottage living room library photo in Austin

 Model Remodel
Cindy Apple Photography
Example of a small transitional 3/4 gray tile alcove shower design in Seattle with an undermount sink
Example of a small transitional 3/4 gray tile alcove shower design in Seattle with an undermount sink
 Glass Design LLC

Cardinal Shower Brushed Nickel finish with custom etched and sealed clear glass.
Glass Design LLC Dean Young
Large tuscan master ceramic tile corner bathtub photo in Kansas City with beige walls
Large tuscan master ceramic tile corner bathtub photo in Kansas City with beige walls
25