
Search results for "Switched" in Home Design Ideas

Kitchen - traditional l-shaped terra-cotta tile kitchen idea in Los Angeles with quartz countertops, an island, an undermount sink, shaker cabinets, beige cabinets, multicolored backsplash and stainless steel appliances


 Bill Petkoski
Jessie Preza
Transitional medium tone wood floor hallway photo in Jacksonville with white walls
Transitional medium tone wood floor hallway photo in Jacksonville with white walls
Find the right local pro for your project

 Laughlin Design Associates, Inc.
Fourth avenue modern water wise landscape. Features colorful yellow coreopsis, fescue, pennisetum and switch grass. The turf is turf type tall fescue and very drought tolerant.
Rick Laughlin, APLD
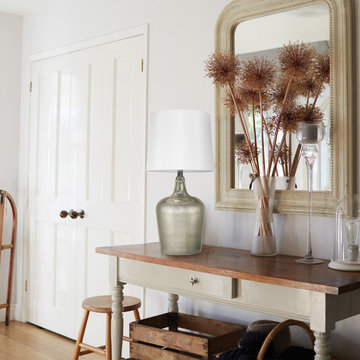
 Globe Electric
A beautiful space deserves beautiful accents and Globe Electric's Quinn 24" Table Lamp is the perfect one. Light reflects off the mercury glass body and showcases the gold fleck of the glass. A classic jug shape is modernized and combined with a large white shade to make a stunning piece that complements all décor styles. Add a Globe Electric designer or vintage edison bulb to light your way during the nighttime hours. A 6-foot cord allows you to place your lamp where you need it most. Includes one medium base/E26 10-watt, 60-watt equivalent, LED bulb.

 Tom Williams Residential, Inc.
Example of a classic u-shaped dark wood floor and brown floor kitchen design in Atlanta with a farmhouse sink, recessed-panel cabinets, white cabinets, wood countertops, gray backsplash, stone slab backsplash, stainless steel appliances, an island and white countertops

 Noelle Interiors
Example of a mid-sized beach style master porcelain tile wet room design in Los Angeles with shaker cabinets, gray cabinets, white walls, an undermount sink and granite countertops

 John McClain Design
This bathroom renovation included a larger corner, curbless shower, freestanding air tub and custom paneled walls. High quality porcelain tiles have a realistic carrara marble look while offering the durability of porcelain. The shower has wall jets, rain head, wall shower head and handheld wand.
Stephen Allen Photography

 Risa Boyer Architecture
Derek Sergison
Small minimalist underground concrete floor and gray floor basement photo in Portland with white walls and no fireplace
Small minimalist underground concrete floor and gray floor basement photo in Portland with white walls and no fireplace


 Shore-Built Construction, Inc.
Photo by S. LeClair.
Inspiration for a coastal laundry room remodel in Portland Maine
Inspiration for a coastal laundry room remodel in Portland Maine

 Little Palm Design Group
Eat-in kitchen - large traditional u-shaped light wood floor eat-in kitchen idea in Miami with recessed-panel cabinets, white cabinets, granite countertops, blue backsplash, stainless steel appliances and an island
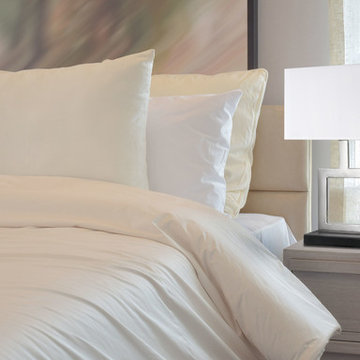 Globe Electric
Complementary to both contemporary and modern decor, Globe Electric's Haven Brushed Nickel Table Lamp is the perfect accent light. With a 5-foot cord, you can place this lamp wherever you need it most, without worrying where your outlet is located. The unique metal body showcases your individual style while the white shade and black base enhance any color palette. Being very versatile, this lamp will look great next to your couch or sofa but would also work well in a study. Add a second one to have matching lamps at your bedside tables. Use a Globe Electric vintage inspired bulb to create a soft light or use a Globe Electric LED bulb to save on energy costs. This lamp requires one 60W max medium base/E26 bulb (sold separately).


 Allure Window Treatments
Example of a large trendy open concept dark wood floor living room design in Philadelphia with white walls and a wood stove

 Wilson Lighting
Example of a large transitional master carpeted bedroom design in Miami with beige walls

 Regan Baker Design Inc.
Stylish brewery owners with airline miles that match George Clooney’s decided to hire Regan Baker Design to transform their beloved Duboce Park second home into an organic modern oasis reflecting their modern aesthetic and sustainable, green conscience lifestyle. From hops to floors, we worked extensively with our design savvy clients to provide a new footprint for their kitchen, dining and living room area, redesigned three bathrooms, reconfigured and designed the master suite, and replaced an existing spiral staircase with a new modern, steel staircase. We collaborated with an architect to expedite the permit process, as well as hired a structural engineer to help with the new loads from removing the stairs and load bearing walls in the kitchen and Master bedroom. We also used LED light fixtures, FSC certified cabinetry and low VOC paint finishes.
Regan Baker Design was responsible for the overall schematics, design development, construction documentation, construction administration, as well as the selection and procurement of all fixtures, cabinets, equipment, furniture,and accessories.
Key Contributors: Green Home Construction; Photography: Sarah Hebenstreit / Modern Kids Co.

 Design Directives, LLC
Architect- Terry Kilbane
Mark Boisclair Photography
Project designed by Susie Hersker’s Scottsdale interior design firm Design Directives. Design Directives is active in Phoenix, Paradise Valley, Cave Creek, Carefree, Sedona, and beyond.
For more about Design Directives, click here: https://susanherskerasid.com/

 Brandon Architects, Inc.
Ryan Garvin
Kids' bedroom - bedroom transitional gender-neutral medium tone wood floor and brown floor kids' bedroom idea in Orange County with multicolored walls
Kids' bedroom - bedroom transitional gender-neutral medium tone wood floor and brown floor kids' bedroom idea in Orange County with multicolored walls

111