
Search results for "Switched" in Home Design Ideas

 Studio 9
Large transitional master medium tone wood floor and brown floor bedroom photo in Los Angeles with gray walls and no fireplace

 Studio Tupelo Modern Interiors
Whit Preston Photography
Example of a small transitional master gray tile and stone tile marble floor bathroom design in Austin with an undermount sink, flat-panel cabinets, white cabinets, quartz countertops and gray walls
Example of a small transitional master gray tile and stone tile marble floor bathroom design in Austin with an undermount sink, flat-panel cabinets, white cabinets, quartz countertops and gray walls

 Ana Claudia Design
Most design showhouses are properties for sale, and each designer creates a space for viewing. It’s a great way to market the property and the designer. However, the Kingston Design Showhouse in the Fall of 2019 was at Historic Wiltyck House in Kingston, New York, that's partially used as an Airbnb and home for the owners. The room I designed is the homeowner's private dining room; therefore, we took their taste and needs into account, especially on architectural decisions.
The overall style is a mixture of modern and traditional, feminine and masculine, and moody and bright, lots of depth but not overwhelming. The architecture serves as a canvas for the furniture showcased during the exhibit and then the homeowner's furniture that will occupy the space afterward. Small details such as replacing or refinishing the doorknobs, replacing the switches and outlets were not forgotten. Then more significant details such as the wallpapered ceiling, new ceiling medallion, and light fixture make a tremendous impact on the space. The wall paint is neutral enough but adds depth with its medium tone gray. Then we added a white border and mauve painted trim as an interpretation of the crown molding that's missing.
During the exhibit, we had local makers from the Hudson Valley well represented through furniture, accessories, art, and floral arrangements. All are makers that I love and want to share with you; without them, the room wouldn’t be as lovely as it is.
Find the right local pro for your project
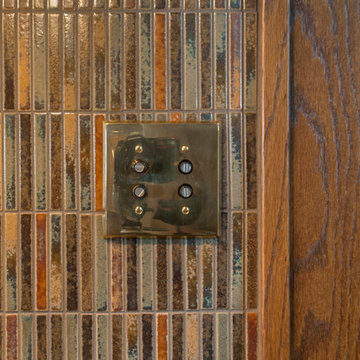
 Lori Balestri, Designer, Allied ASID
Vujovich Design Build
Home design - craftsman galley medium tone wood floor home design idea in Minneapolis with a farmhouse sink, flat-panel cabinets, medium tone wood cabinets, granite countertops, multicolored backsplash, ceramic backsplash, stainless steel appliances and a peninsula
Home design - craftsman galley medium tone wood floor home design idea in Minneapolis with a farmhouse sink, flat-panel cabinets, medium tone wood cabinets, granite countertops, multicolored backsplash, ceramic backsplash, stainless steel appliances and a peninsula

 North Jersey Remodelers LLC.
The switches to the light/vanity/heat/high hat. Some folks want to know what Decora switches look like. This is a 3 plex.
Inspiration for a small modern 3/4 gray tile and glass tile porcelain tile and gray floor sliding shower door remodel in Newark with a one-piece toilet
Inspiration for a small modern 3/4 gray tile and glass tile porcelain tile and gray floor sliding shower door remodel in Newark with a one-piece toilet
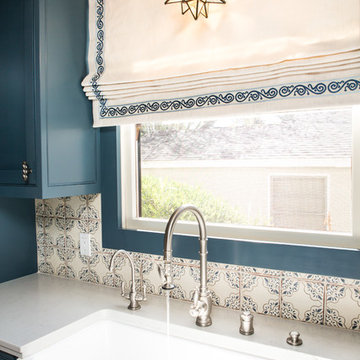
 Charmean Neithart Interiors
Erika Bierman www.erikabiermanphotography.com
Inspiration for a mediterranean home design remodel in Los Angeles
Inspiration for a mediterranean home design remodel in Los Angeles

 Jordan Iverson Signature Homes
KuDa Photography
Foyer - mid-sized modern medium tone wood floor foyer idea with gray walls and a black front door
Foyer - mid-sized modern medium tone wood floor foyer idea with gray walls and a black front door

 Pazera Cabinetry
Photo by Tony Lopez / East End Film & Digital
Inspiration for a mid-sized coastal single-wall light wood floor and brown floor wet bar remodel in New York with an undermount sink, shaker cabinets, light wood cabinets, glass countertops, blue backsplash, ceramic backsplash and turquoise countertops
Inspiration for a mid-sized coastal single-wall light wood floor and brown floor wet bar remodel in New York with an undermount sink, shaker cabinets, light wood cabinets, glass countertops, blue backsplash, ceramic backsplash and turquoise countertops


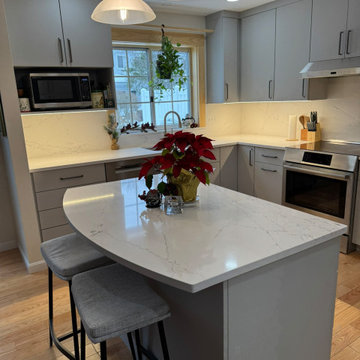
 Inspire Kitchen and Bath Design
Hard to see the outlets and switches when you stand back.
Example of a transitional kitchen design in Burlington
Example of a transitional kitchen design in Burlington

Example of a trendy u-shaped marble floor and white floor family room design in San Diego with an undermount sink, flat-panel cabinets, dark wood cabinets, white backsplash, stainless steel appliances and an island


 CityDesign
Example of a large minimalist master porcelain tile and gray floor freestanding bathtub design with flat-panel cabinets, gray cabinets, gray walls, a vessel sink, a hinged shower door and gray countertops
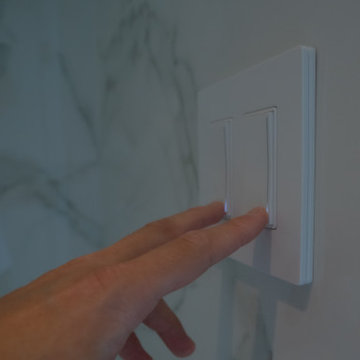


 DeChiaro Design
Inspiration for a small rustic 3/4 beige tile and ceramic tile ceramic tile alcove bathtub remodel in Boston with shaker cabinets, white cabinets, a two-piece toilet, beige walls, an undermount sink and granite countertops

 Lynda Martin at Camelback Interior Design
Master bathroom with custom designed vanity. Bathroom features switch glass, when switched on- it turned opaque for privacy. Tub filler located in ceiling with hidden LED lights for ambient lighting


 Wills Milling & Hardwoods
This basement bar is perfect for entertaining guests. The Knotty Alder cabinets are in a Natural finish which displays the true character and beauty of this wood. We then built large floating shelves to mimick the wood bar top.


 Legrand
APMT12TM2: adorne® 12" Modular Track
APTR15TM4: adorne® Outlet Module (15A)
AAPCTM4: adorne® Mobile Phone Cradle
Kitchen - kitchen idea in Bridgeport
Kitchen - kitchen idea in Bridgeport
144