
Search results for "Switched" in Home Design Ideas


 Granite and Cabinet Depot
Kitchen remodel in San Dimas California. White Shaker cabinets with silver accents and a white farmhouse sink. Under cabinet Lighting for both upper and lower cabinets!

 Oberholtzer Custom Cabinetry
Cherry switch plates finished to match cabinetry.
Inspiration for a large timeless u-shaped light wood floor eat-in kitchen remodel in Philadelphia with an undermount sink, raised-panel cabinets, dark wood cabinets, marble countertops, multicolored backsplash, stone slab backsplash, paneled appliances and two islands
Inspiration for a large timeless u-shaped light wood floor eat-in kitchen remodel in Philadelphia with an undermount sink, raised-panel cabinets, dark wood cabinets, marble countertops, multicolored backsplash, stone slab backsplash, paneled appliances and two islands
Find the right local pro for your project
 ProCraft Fine Cabinet & Woodwork
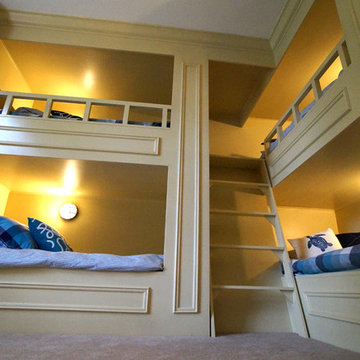
Each bunk has it's own light with dimmer and switch, and a built-in 'cubby' for books, alarm clock, etc.
Example of a large classic home design design in St Louis
Example of a large classic home design design in St Louis

 Under the Roof Decorating
Just for the fun of it, since I already had black and white cushions, I created this trendy city-chic look. I was amazed at how different the two looks were and that they were achieved by simply switching the cushions and throw — the furniture stayed in the exact same spot. Now I can pick whichever look I want, say floral for mornings and black and white for evenings, all with very minimal effort.
UTRdecorating.com

 Leonid Furmansky Architectural Photographer
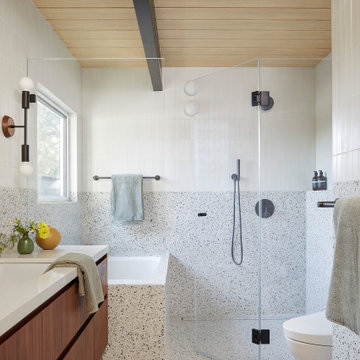
Walk-in shower - mid-century modern white tile beige floor walk-in shower idea in Austin with flat-panel cabinets, orange cabinets, white walls, an undermount sink and white countertops

 FORMA
FLOOR: European White Oak/WALL: Level five smooth/ LIGHTS: Lucifer can lights/ CEILING: Level five smooth/STAIRS: Recessed LED lights in the riser/ FIRE PLACE: 3 sided fire place/SHELVES: Custom polished stainless steel LED shelves/ OUTLETS AND LIGHT SWITCHES: Made by Trufig /FIREPLACE: Ortal /WINDOWS: Blomberg custom aluminum frame windows/
 Cathie Hong Interiors
This Eichler remodel consisted of a new kitchen, two bathrooms, laundry/mudroom, and new lighting and paint throughout. We updated the previously poorly renovated Mediterranean style to match the original midcentury architectural style with a Japandi twist to best reflect the homeowners' cultural and stylistic preferences.

 Stéphanie Fortier Design
Bodoum Photographie
Alcove bathtub - modern 3/4 white tile and subway tile ceramic tile and gray floor alcove bathtub idea in Montreal with flat-panel cabinets, a one-piece toilet, green walls, quartzite countertops, white countertops, light wood cabinets and a console sink
Alcove bathtub - modern 3/4 white tile and subway tile ceramic tile and gray floor alcove bathtub idea in Montreal with flat-panel cabinets, a one-piece toilet, green walls, quartzite countertops, white countertops, light wood cabinets and a console sink
 Paradyme Sound & Vision
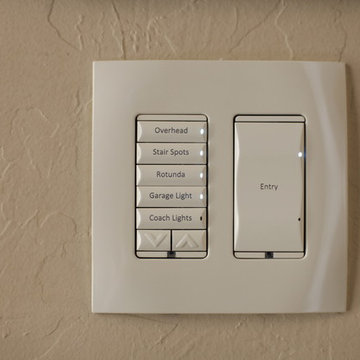
A clean simple wall switch for lighting control
Home design - transitional home design idea in Sacramento
Home design - transitional home design idea in Sacramento
 Fontaine Landscaping Inc.
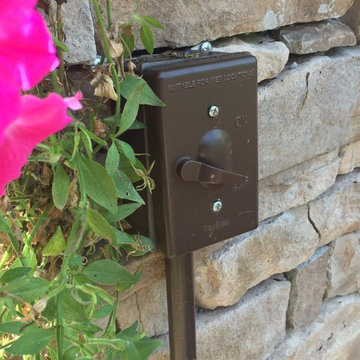
Switch any fixture(s) on and off!
We customized a client's BBQ with some serious task lighting from Coppermoon. Bright LEDs help them grill the perfect meal. The low volt lighting is tied to their outdoor lighting system, yet we added a light switch for the BBQ lights so they have the convenience of switching just these on and off.

 Tidal Interiors
Outdoor, covered patio dining area.
Photo Credit : Karyn Millet
Patio - large contemporary backyard tile patio idea in San Diego with a roof extension
Patio - large contemporary backyard tile patio idea in San Diego with a roof extension

 Greg Perko Photography
© Greg Perko Photography 2015
Enclosed dining room - large traditional medium tone wood floor enclosed dining room idea in Boston with blue walls and a standard fireplace
Enclosed dining room - large traditional medium tone wood floor enclosed dining room idea in Boston with blue walls and a standard fireplace


 Milestone Custom Homes
Elegant powder room with both chandelier and sconces set in a full wall mirror for lighting. Function of the mirror increases with Kallista (Kohler) Inigo wall mounted faucet attached. Custom wall mounted vanity with drop in Kohler bowl. The transparent door knob, a mirrored switch plate and textured grey wallpaper finish the look.

 French & French Interiors
Bill Stengel
Example of a cottage gray tile concrete floor drop-in bathtub design in Albuquerque with a two-piece toilet, white walls and gray countertops
Example of a cottage gray tile concrete floor drop-in bathtub design in Albuquerque with a two-piece toilet, white walls and gray countertops

 Wyckoff Heating Cooling
Living room - large modern formal and open concept travertine floor and gray floor living room idea with gray walls, a standard fireplace and no tv


 Automated Living Solutions
Custom switches to match back splash.
Example of a minimalist kitchen design in Edmonton
Example of a minimalist kitchen design in Edmonton

 Teness Herman
Photo: Teness Herman © 2015 Houzz
Home design - eclectic home design idea in Los Angeles
Home design - eclectic home design idea in Los Angeles
146