
Search results for "Switched" in Home Design Ideas

 Arcways, Inc.
Open riser straight staircase with glass railings in Denver, CO
Staircase - modern staircase idea in Denver
Staircase - modern staircase idea in Denver

 Tim Barber Architects
Interior design by Tineke Triggs of Artistic Designs for Living. Photography by Laura Hull.
Wet bar - large traditional galley dark wood floor and brown floor wet bar idea in San Francisco with a drop-in sink, glass-front cabinets, black cabinets, wood countertops, blue backsplash, brown countertops and wood backsplash
Wet bar - large traditional galley dark wood floor and brown floor wet bar idea in San Francisco with a drop-in sink, glass-front cabinets, black cabinets, wood countertops, blue backsplash, brown countertops and wood backsplash

 Signature Kitchens Additions & Baths
Hot and cold water dispenser, air switch to garbage disposer, crackled glass tile, and under the cabinets puck lights and angled power strip. Notice no receptacles interrupt the back splash tile.
Photography by Jason Weil
Find the right local pro for your project
 Laurie Westberg, Urban Interior Design
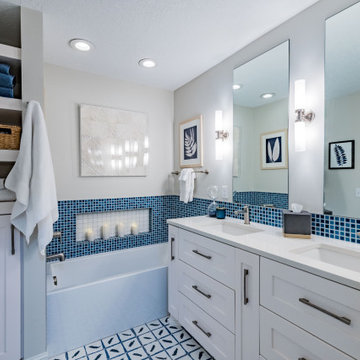
blue and white master bath with patterned tile and accessible shower stall/toilet room, deep soaking tub
Alcove bathtub - mid-sized transitional master blue tile and porcelain tile porcelain tile, multicolored floor and double-sink alcove bathtub idea in Minneapolis with shaker cabinets, white cabinets, a one-piece toilet, gray walls, an undermount sink, quartzite countertops, white countertops and a built-in vanity
Alcove bathtub - mid-sized transitional master blue tile and porcelain tile porcelain tile, multicolored floor and double-sink alcove bathtub idea in Minneapolis with shaker cabinets, white cabinets, a one-piece toilet, gray walls, an undermount sink, quartzite countertops, white countertops and a built-in vanity

 GW Homes
A mix of Craftsman and Contemporary
Inspiration for a craftsman carpeted and gray floor home office remodel
Inspiration for a craftsman carpeted and gray floor home office remodel

 REEF Cape Cod's Home Builder
Inspiration for a mid-sized coastal master marble tile marble floor double shower remodel in Boston with beaded inset cabinets, white cabinets, white walls, an undermount sink and quartz countertops


 Nystrom Design
When this family moved to Lafayette, the objective was to create an inviting living space that combines a relaxed lifestyle with a few sleek elements to reference their past urban life in San Francisco. The color palette was influenced by the lush garden setting and the saturated colors of a summer garden. We selected the large-scale acrylic chandelier to highlight the vaulted ceiling and play tribute to the ranch-style architecture.
// Caroline Johnson Photography

 A.B.E. Remodeling Inc.
Example of a huge classic l-shaped medium tone wood floor eat-in kitchen design in Philadelphia with a farmhouse sink, shaker cabinets, white cabinets, quartz countertops, green backsplash, glass tile backsplash, stainless steel appliances, an island and white countertops

 Sellars Lathrop Architects, llc
Michael Biondo
Mid-sized trendy galley dark wood floor open concept kitchen photo in New York with a single-bowl sink, flat-panel cabinets, white cabinets, quartz countertops, white backsplash, stainless steel appliances and an island
Mid-sized trendy galley dark wood floor open concept kitchen photo in New York with a single-bowl sink, flat-panel cabinets, white cabinets, quartz countertops, white backsplash, stainless steel appliances and an island


 TRL Construction & Design
Home Office
Study room - large transitional freestanding desk dark wood floor and brown floor study room idea in Atlanta with blue walls
Study room - large transitional freestanding desk dark wood floor and brown floor study room idea in Atlanta with blue walls
 User
Switching from a nursery to a toddler room can be challenging. We moved into our new house when my son was about one year old, crawling and walking like a champ. So it was my chance to make the switch. My usual process is figuring out the main colors first, well this time it was different since I had already few furniture pieces. Before we moved in I bough the beautiful Atlas Tapestry from Urban Outfitters which set the tone for the room. I was lucky enough to find turquoise curtains and storage bins from Ikea. I couldn’t stay away from Land of Nod so I had to get the Touch Tone Wall Hanger and the Grand Canvas USA Map. I got the growth chart from Etsy, there are a plenty of options and you can even get a personalized decal monogram.


 Lisa Bryant Faux Finishes
Dining room - mediterranean dining room idea in Los Angeles
Dining room - mediterranean dining room idea in Los Angeles

 Caroline Sharpnack
Photo: Caroline Sharpnack © 2017 Houzz
Inspiration for a scandinavian dark wood floor and brown floor kitchen remodel in Nashville with flat-panel cabinets, white cabinets, white backsplash, subway tile backsplash, stainless steel appliances and an island
Inspiration for a scandinavian dark wood floor and brown floor kitchen remodel in Nashville with flat-panel cabinets, white cabinets, white backsplash, subway tile backsplash, stainless steel appliances and an island

 Ryan
Personally designed. Construction carried out by Rios Construction, LLC in Phoenix, AZ.
Freestanding bathtub - mid-sized contemporary master gray tile and porcelain tile porcelain tile freestanding bathtub idea in Phoenix with flat-panel cabinets, dark wood cabinets, a one-piece toilet, gray walls, a wall-mount sink and solid surface countertops
Freestanding bathtub - mid-sized contemporary master gray tile and porcelain tile porcelain tile freestanding bathtub idea in Phoenix with flat-panel cabinets, dark wood cabinets, a one-piece toilet, gray walls, a wall-mount sink and solid surface countertops

 Urbanology Designs
Open concept kitchen - large contemporary l-shaped medium tone wood floor open concept kitchen idea in Dallas with an undermount sink, shaker cabinets, white cabinets, multicolored backsplash, stainless steel appliances, an island and white countertops
 Completely Personal Homes LLC
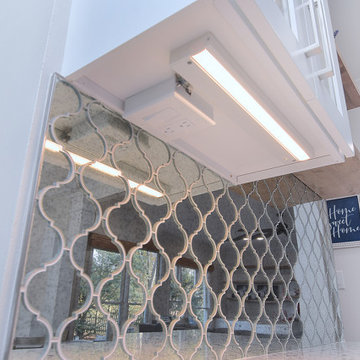
Switches and outlet under the upper cabinet
Home design - transitional home design idea in Charlotte
Home design - transitional home design idea in Charlotte
155