
Search results for "Switched" in Home Design Ideas

 Quinn Morgan Design
Open concept kitchen - 1960s galley gray floor open concept kitchen idea with flat-panel cabinets, blue cabinets, an island and gray countertops

 M.Hale Construction
Dual basin under mount stainless steel sink with faucet, filtered water, sprayer, air gap and TWO air switches. Once switch controls the garbage disposal, the other controls the pendant light fixture over the sink. Counter tops are Caesar Stone. Back painted glass back splash. Flat panel brushed oak cabinet doors.

 Normandy Remodeling
This balcony is off the new master suite and the double french door style lets plenty of natural light in throughout the day. created by Normandy Design Manager Troy Pavelka.
Find the right local pro for your project

 Treefrog Design
The new space feels light, airy and open exuding a tranquil sophistication. A relaxed, meditative atmosphere is achieved by combining glass tile, white walls, dark cabinets and a porcelain countertop.

 MAY designs
Inspiration for a transitional built-in desk carpeted home office remodel in Chicago with blue walls

 Nest
Cherry, shaker cabinets Indian Autumn slate, backsplash Giallo Rio Granite. we replace all plugs ands switches with dark brown decor outlets with oil rubbed bronze plates

 Simply Closets & Cabinets
Walk-in closet - small traditional gender-neutral medium tone wood floor walk-in closet idea in Miami with flat-panel cabinets and white cabinets


 GW Homes
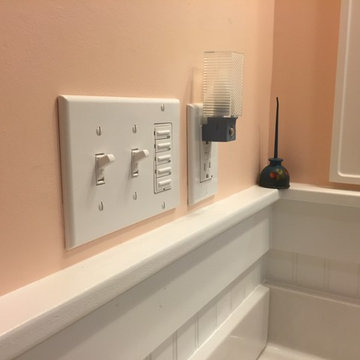
A mix of Craftsman and Contemporary
Inspiration for a craftsman linoleum floor and multicolored floor hallway remodel
Inspiration for a craftsman linoleum floor and multicolored floor hallway remodel

 Coastal Signature Homes
Lovely two story home in the heart of the low country in South Carolina. We have a nice, wide front porch - very traditional in the South - with a connecting walk-way to the garage, which also has an apartment above. The shell driveway is also very popular in the south. The exterior lighting really shows off this home with its beautiful and low maintenance landscaping.

 Change of Art®
EasyGallery® frames let you switch out the art to suit the season. Here, everything's light and cool for summertime...
Photo credit: Liz Villacorta
Entryway - cottage entryway idea in Chicago
Entryway - cottage entryway idea in Chicago

 Brombal USA
Architect: JLF Architects
Photo: Audrey Hall
Fenestration: Brombal thermally broken Cor-Ten steel windows and doors (sales@brombalusa.com / brombalusa.com)

 Amy A. Alper, Architect
Large trendy open concept medium tone wood floor living room photo in San Francisco with white walls and a media wall
 Studio Allie
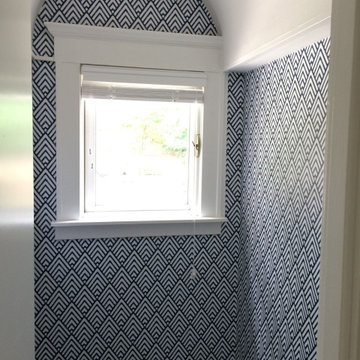
A preppy mid-scale repeat...lots of movement and super fun against the curve!
Bathroom - transitional bathroom idea in Bridgeport
Bathroom - transitional bathroom idea in Bridgeport

 Kimball Starr Interior Design
Small space living solutions are used throughout this contemporary 596 square foot tiny house. Adjustable height table in the entry area serves as both a coffee table for socializing and as a dining table for eating. Curved banquette is upholstered in outdoor fabric for durability and maximizes space with hidden storage underneath the seat. Kitchen island has a retractable countertop for additional seating while the living area conceals a work desk and media center behind sliding shoji screens.
Calming tones of sand and deep ocean blue fill the tiny bedroom downstairs. Glowing bedside sconces utilize wall-mounting and swing arms to conserve bedside space and maximize flexibility.

 The Group, Inc. Real Estate - Kelly McBartlett
A Brilliant Photo - Agnieszka Wormus
Huge arts and crafts l-shaped medium tone wood floor open concept kitchen photo in Denver with an undermount sink, recessed-panel cabinets, medium tone wood cabinets, granite countertops, multicolored backsplash, stone slab backsplash, stainless steel appliances and a peninsula
Huge arts and crafts l-shaped medium tone wood floor open concept kitchen photo in Denver with an undermount sink, recessed-panel cabinets, medium tone wood cabinets, granite countertops, multicolored backsplash, stone slab backsplash, stainless steel appliances and a peninsula

 GuyArchitect
Master Bath with Switch Light Privacy Glass for city view
Large trendy master black and white tile and stone slab limestone floor tub/shower combo photo in Los Angeles with flat-panel cabinets, medium tone wood cabinets, a one-piece toilet, white walls, an undermount sink and marble countertops
Large trendy master black and white tile and stone slab limestone floor tub/shower combo photo in Los Angeles with flat-panel cabinets, medium tone wood cabinets, a one-piece toilet, white walls, an undermount sink and marble countertops

 Oakwood Custom Homes
Example of a mid-sized arts and crafts brown split-level metal house exterior design in Detroit with a hip roof and a shingle roof

 The Organized Home
Mid-sized transitional gender-neutral medium tone wood floor and brown floor dressing room photo in Chicago with shaker cabinets and white cabinets
151