
Search results for "Switched" in Home Design Ideas

 Tom Ralston Concrete
An overhead view of the Classic Gray concrete stairs that switch back and forth to the pool deck below.
Example of a trendy pool design in San Francisco
Example of a trendy pool design in San Francisco
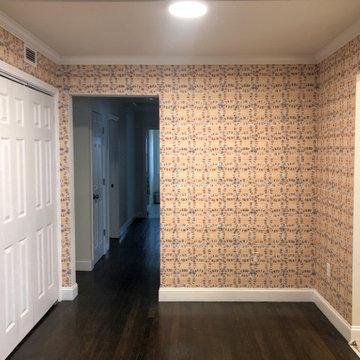
 Studio Allie
Very very cool grasscloth impression in retro multi colored loops. So textural without the fuss of grasscloth.
Example of an eclectic entryway design in Bridgeport
Example of an eclectic entryway design in Bridgeport

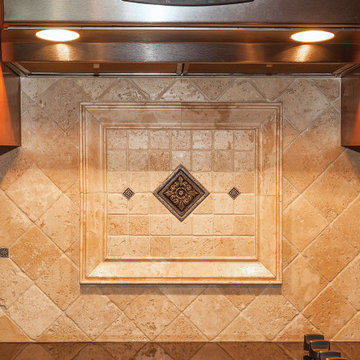
 Topcu Tile & Stone
 Ivory Travertine tumbled. The accent is Smyrna Mosaic tumbled surrounded by Absolute Black Granite. Also showcases our cast stone switch plates.
Find the right local pro for your project

 Kendall Flooring & Contracting, Inc.
Kate Williams
Example of a mid-sized transitional l-shaped medium tone wood floor open concept kitchen design in DC Metro with a double-bowl sink, raised-panel cabinets, medium tone wood cabinets, granite countertops, brown backsplash, stainless steel appliances, matchstick tile backsplash and an island
Example of a mid-sized transitional l-shaped medium tone wood floor open concept kitchen design in DC Metro with a double-bowl sink, raised-panel cabinets, medium tone wood cabinets, granite countertops, brown backsplash, stainless steel appliances, matchstick tile backsplash and an island

 Eisler Landscapes
This brick fire pit and seat wall are located along a switch back footpath down from the main residence on a steep hillside. Creating a destination greatly increased the owners' use of their property!
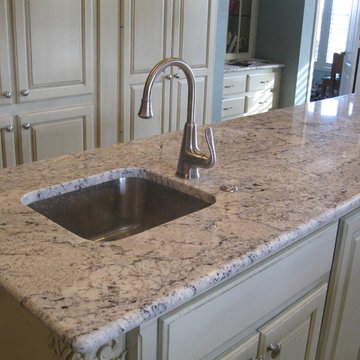
 Concept Construction
The push button on the countertop is a very convenient switch for the garbage disposal.
Inspiration for a timeless home design remodel in Austin
Inspiration for a timeless home design remodel in Austin


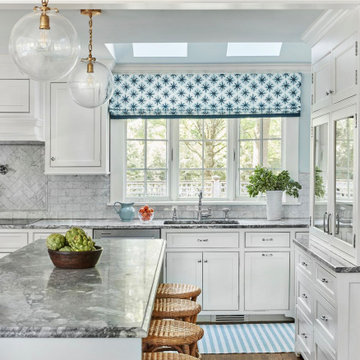

 Premier Copper Products
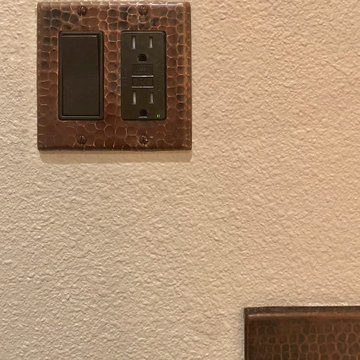
The difference between good and exceptional design is the ability to leave no detail overlooked. Make every inch of your space exceptional with the addition of our hand hammered copper switch plates.
 Premier Copper Products
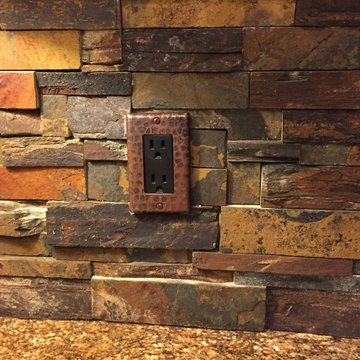
The difference between good and exceptional design is the ability to leave no detail overlooked. Make every inch of your space exceptional with the addition of our hand hammered copper switch plates.
 Premier Copper Products
The difference between good and exceptional design is the ability to leave no detail overlooked. Make every inch of your space exceptional with the addition of our hand hammered copper switch plates.

 Andrew Mikhael Architect
View from the bathtub to the double vanities and out towards the bedroom. The shower and toilet are in a separate room behind the viewer. Photos by Brad Dickson

 KraftMaster Renovations
Hiding outlets in plain sight with these unique angled plug molds were just the ticket for this master bath vanity. The natural stone wall would not have look so clean with outlets. These are cleverly concealed but easily reached under the counter overhang.
Chris Veith

Inspiration for a large transitional dark wood floor utility room remodel in Cincinnati with a drop-in sink, recessed-panel cabinets, white cabinets, wood countertops, gray walls and a side-by-side washer/dryer

 Lenox House Design
360-Vip Photography - Dean Riedel
Schrader & Co - Remodeler
Example of a mid-sized transitional master bedroom design in Minneapolis with blue walls
Example of a mid-sized transitional master bedroom design in Minneapolis with blue walls
 Annette Jaffe Interiors
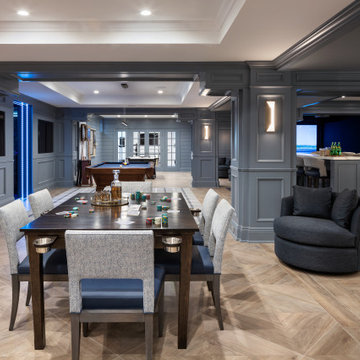
This 4,500 sq ft basement in Long Island is high on luxe, style, and fun. It has a full gym, golf simulator, arcade room, home theater, bar, full bath, storage, and an entry mud area. The palette is tight with a wood tile pattern to define areas and keep the space integrated. We used an open floor plan but still kept each space defined. The golf simulator ceiling is deep blue to simulate the night sky. It works with the room/doors that are integrated into the paneling — on shiplap and blue. We also added lights on the shuffleboard and integrated inset gym mirrors into the shiplap. We integrated ductwork and HVAC into the columns and ceiling, a brass foot rail at the bar, and pop-up chargers and a USB in the theater and the bar. The center arm of the theater seats can be raised for cuddling. LED lights have been added to the stone at the threshold of the arcade, and the games in the arcade are turned on with a light switch.

 GW Homes
A mix of Craftsman and Contemporary
Inspiration for a craftsman carpeted and gray floor bedroom remodel
Inspiration for a craftsman carpeted and gray floor bedroom remodel

 Beatty Lumber Company
Small china prep sink in island has faucet positioned on corner, so person can use it from the side or the end of the island.
Large tuscan l-shaped light wood floor eat-in kitchen photo in Philadelphia with an undermount sink, raised-panel cabinets, dark wood cabinets, granite countertops, stainless steel appliances and an island
Large tuscan l-shaped light wood floor eat-in kitchen photo in Philadelphia with an undermount sink, raised-panel cabinets, dark wood cabinets, granite countertops, stainless steel appliances and an island
 Premier Copper Products
The difference between good and exceptional design is the ability to leave no detail overlooked. Make every inch of your space exceptional with the addition of our hand hammered copper switch plates.


154