
Search results for "Switched" in Home Design Ideas
 Studio Allie
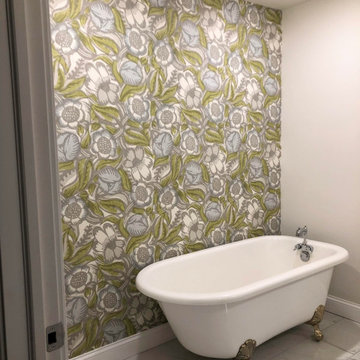
A beautifully scaled pattern for a dynamic but soft addition to the space.
Inspiration for an eclectic bathroom remodel in Bridgeport
Inspiration for an eclectic bathroom remodel in Bridgeport

 Studio Dearborn
This 1920s colonial had “great bones” but the small, dark galley kitchen needed an overhaul. Studio Dearborn designed a fresh, inviting space with white and navy inset cabinetry crafted from solid maple. The navy blue island, albeit small, packs a ton of storage. The island is color matched to Benjamin Moore Hale Navy. White cabinetry in Benjamin Moore’s White Opulence, with white cararra marble countertops and white thassos mosaic backsplash keep the kitchen feeling light and airy. A banquette provides cozy family seating near the bar. Photography by Tim Lenz. Architect, Greg Lewis.

 Sarah Tombaugh Architect
Photography by Jon Shireman
Small trendy master marble tile marble floor and gray floor drop-in bathtub photo in New York with flat-panel cabinets, white cabinets, a one-piece toilet, white walls, a wall-mount sink and a hinged shower door
Small trendy master marble tile marble floor and gray floor drop-in bathtub photo in New York with flat-panel cabinets, white cabinets, a one-piece toilet, white walls, a wall-mount sink and a hinged shower door
Find the right local pro for your project


 Jeannie Balsam Interiors
Foyer - mid-sized transitional dark wood floor and brown floor foyer idea in Chicago with gray walls

 Master Key Builders
Example of a mid-sized trendy formal and enclosed dark wood floor and brown floor living room design in Houston with beige walls, no fireplace and a media wall

 Living Stone Design + Build
A contemporary living room with dark wood floors, a natural stone fireplace, and large windows that flood the space with natural light. Blending minimalist decor with rustic accents, this eco-friendly space perfectly complements the organic modern design of the mountain home.
 Premier Copper Products
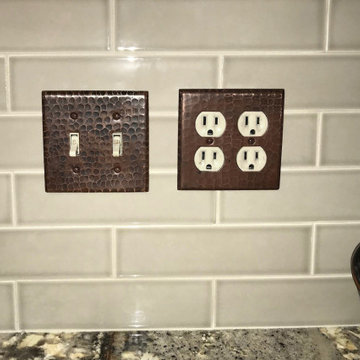
The difference between good and exceptional design is the ability to leave no detail overlooked. Make every inch of your space exceptional with the addition of our hand hammered copper switch plates.

 Synthesis Design Inc.
Ema Peter
Example of a large trendy l-shaped medium tone wood floor and brown floor eat-in kitchen design in Vancouver with an undermount sink, flat-panel cabinets, green cabinets, quartz countertops, stainless steel appliances, an island and white countertops
Example of a large trendy l-shaped medium tone wood floor and brown floor eat-in kitchen design in Vancouver with an undermount sink, flat-panel cabinets, green cabinets, quartz countertops, stainless steel appliances, an island and white countertops

 Legrand
ADWR703HW4: adorne® Whisper Dimmer - 700W - Incandescent/Halogen - White
The Whisper design features classic, elegant lines and a fluid motion. To determine what option is right for you, make sure the wattage of your bulbs matches the wattage of the dimmer switch by multiplying the number of bulbs by their respective wattage. For example, if you have a chandelier with 11 bulbs at 100 watts each, you would need the 1100 watt dimmer switch.
Supports fluorescent and LED bulbs and single-pole/3-way operation.
Easy "1-for-1" installation lets you simply replace your existing switch in just minutes.
Fits in your existing electrical box and does not require new wires for typical installation. Innovative assembly and snap-in system make it fast and simple to install.
Meant to combined with "AW" series of adornewall plates.
Lamping Compatibility: Incandescent, Halogen
Maximum Wattage Compatibility: 700
UL Listed
Voltage: 120VAC
Wire Type: 2-Wire
Country: Canada
Limited Lifetime Warranty

 Tailored Designs
Large transitional u-shaped medium tone wood floor and brown floor eat-in kitchen photo in Charlotte with a farmhouse sink, flat-panel cabinets, white cabinets, quartzite countertops, gray backsplash, porcelain backsplash, stainless steel appliances, an island and white countertops

 Henry Kate Design Co.
We applied a rustic stain in varying degrees of saturation to enhance the “treehouse” feel. The globe lights are hardwired in so the little guy can turn them on with the flip of a switch. They are the only overhead lighting and really add to the ambiance of the room. The paper stars are such a great accent.


 Ketti Kupper Conscious Life Design
Photo by Ketti Kupper
This is an example of a mid-sized eclectic partial sun side yard stone garden path in Los Angeles.
This is an example of a mid-sized eclectic partial sun side yard stone garden path in Los Angeles.

 CMM Custom Homes
Sean Litchfield
Inspiration for a mid-sized contemporary galley marble floor eat-in kitchen remodel in New York with an integrated sink, flat-panel cabinets and multicolored backsplash
Inspiration for a mid-sized contemporary galley marble floor eat-in kitchen remodel in New York with an integrated sink, flat-panel cabinets and multicolored backsplash

 EKA Build
Pantry details include walnut butcher block counter tops, white ceramic switch plates, glass pull knobs and hardware and a pantry window over the sink.
Photo by David Berlekamp

 Beechen & Dill Homes
A custom home builder in Chicago's western suburbs, Summit Signature Homes, ushers in a new era of residential construction. With an eye on superb design and value, industry-leading practices and superior customer service, Summit stands alone. Custom-built homes in Clarendon Hills, Hinsdale, Western Springs, and other western suburbs.

 Emily’s Interiors
Carrara marble walls and flooring paired with unlacquered brass fixtures from Newport Brass exude luxury in this hotel-inspired master bathroom.
Photo credit: Perko Photography

 Dado Interior Design
Staircase - contemporary carpeted l-shaped staircase idea in Denver with carpeted risers

152