
Search results for "Switched" in Home Design Ideas

 Hahka Kitchens
Photo Credit: Alan Boling jr.
Dura Supreme Cabinetry
Large elegant l-shaped terra-cotta tile enclosed kitchen photo in Santa Barbara with a farmhouse sink, recessed-panel cabinets, white cabinets, solid surface countertops, white backsplash, subway tile backsplash, stainless steel appliances and an island
Large elegant l-shaped terra-cotta tile enclosed kitchen photo in Santa Barbara with a farmhouse sink, recessed-panel cabinets, white cabinets, solid surface countertops, white backsplash, subway tile backsplash, stainless steel appliances and an island
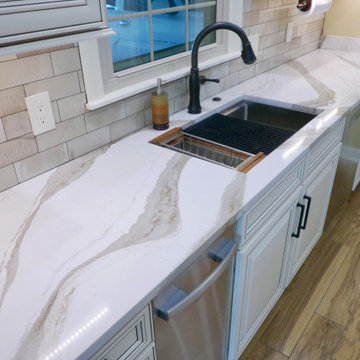
 Before and After Builders, Inc.
After, new Elkay Crosstown Under-mount stainless steel sink with accessories. Delta Cassidy Collection touch kitchen faucet in venetian bronze finish. Air switch for new In-Sinkerator garbage disposal. Cambria Brittanica Gold Quartz countertop, Ragno Gleeze Beige subway tile, Lutron Maestro dimmer switches with screw-less plates. Milestone Lacquered Wood Porcelain floor tile in color of Honey

 Legrand
ASOS32M4: adorne® SensaSwitch - Auto-ON/Auto-OFF - Magnesium
ARTR152M4: adorne® Tamper-Resistant Outlet - 15A - 125V - Magnesium
SensaSwitches include passive infrared (PIR) sensor technology, automatically turning lights on or off when you enter or leave a room. The design features an innovative micro-movement that allows you to also manually turn on lights with a soft touch of the finger. Switch supports single-pole/3-Way/4-Way.
All adorne outlets include a tamper-resistant design featuring a patented shutter system, keeping children safe by preventing them from pushing small objects into the outlet. The shutters are molded a dark color that they fade into the background while keeping users safe. Patented shutter system helps prevent improper insertion of foreign objects.
Easy "1-for-1" installation lets you simply replace your existing switch in just minutes.
Fits in your existing electrical box and does not require new wires for typical installation. Innovative assembly and snap-in system make it fast and simple to install.
Meant to combined with "AW" series of adorne wall plates.
Maximum Wattage Compatibility: 600
UL Listed
Voltage: 120VAC
Country: Canada
Limited Lifetime Warranty
Find the right local pro for your project

 Kimberly Demmy Design
Suzanna Scott Photography
Open concept kitchen - mid-sized scandinavian l-shaped light wood floor and beige floor open concept kitchen idea in Los Angeles with flat-panel cabinets, white cabinets, quartz countertops, white backsplash, ceramic backsplash, stainless steel appliances and no island
Open concept kitchen - mid-sized scandinavian l-shaped light wood floor and beige floor open concept kitchen idea in Los Angeles with flat-panel cabinets, white cabinets, quartz countertops, white backsplash, ceramic backsplash, stainless steel appliances and no island

 User
Open great room with a large motorized door opening the space to the outdoor patio and pool area / Builder - Platinum Custom Homes / Photo by ©Thompson Photographic.com 2018 / Tate Studio Architects

 dRemodeling Design-Build
DuraSupreme Cabinetry
This timeless and classic kitchen informed the main living and lower level renovation with white and grey as the palette, and sophisticated details at every turn.
Stylized shaker cabinetry took the cabinets to a new level with chrome hardware, soft close doors, and modern appliances that make it a dream kitchen for any cook. By knocking down the existing dining room wall, the kitchen expanded graciously and now includes a large seated island treated with furniture-like details in a soft dark grey. The white and grey tones play beautifully off the warm hand scraped wood floor that runs throughout the main level, providing a warmth underfoot. Openings were widened to allow for a more open floor plan and an extra wide barn door adds style to the front entrance. Additional dining was added to the former dining room as a breakfast nook complete with storage bench seating. A wine bar is tucked into a corner next to the living area allowing for easy access when entertaining.
dRemodeling also built in a custom bookshelf/entertainment area as well as a new mantle and tile surround. The upstairs closet was removed to allow for a larger foyer. The lower level features a newly organized laundry room that is wrapped in traditional wainscoting along one wall and the ceiling. New doors, windows, register cover, and light switch covers were installed to give the space a total and complete makeover, down to the smallest detail.
www.dremodeling.com

 Normandy Remodeling
Created by Normandy Design Manager Troy Pavelka, this two story addition to a Victorian style home nailed the details, down to this vintage and ornate door hinge.

 Maine Coast Builders
Example of an eclectic galley eat-in kitchen design in Boston with a farmhouse sink, raised-panel cabinets, yellow cabinets, stainless steel appliances, an island, granite countertops, multicolored backsplash and mosaic tile backsplash
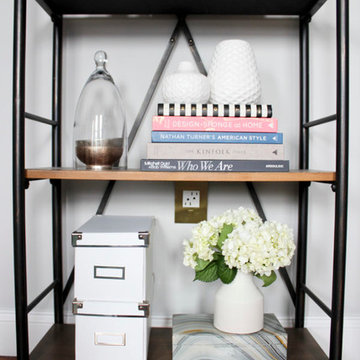
 Legrand, North America
Find that finishing touch you've looking for by adding a brushed brass wall plate.
Photos by Jessica Klein from Oh, I Design blog.
Example of a minimalist home design design in New York
Example of a minimalist home design design in New York
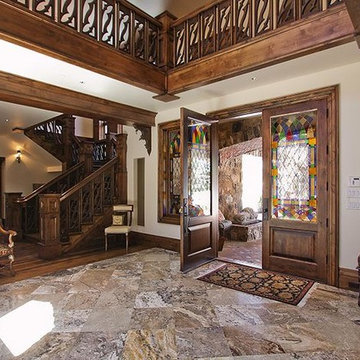


 Fontaine Landscaping Inc.
We customized a client's BBQ with some serious task lighting from Coppermoon. Bright LEDs help them grill the perfect meal. The low volt lighting is tied to their outdoor lighting system, yet we added a light switch for the BBQ lights so they have the convenience of switching just these on and off.

 Southern Studio Interior Design
Dustin Peck Photography
Example of a classic formal medium tone wood floor living room design in Raleigh with beige walls, a standard fireplace and a stone fireplace
Example of a classic formal medium tone wood floor living room design in Raleigh with beige walls, a standard fireplace and a stone fireplace
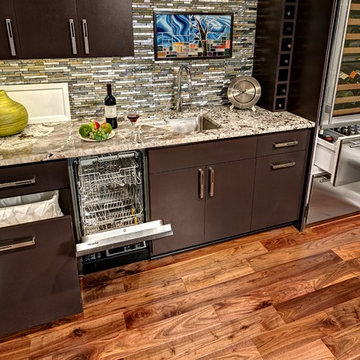
 Barbara Hafften Interior Design
Small lower level kitchen with drawers open.
Photography: Mark Ehlen
Small minimalist walk-out dark wood floor home design photo in Minneapolis with gray walls, a ribbon fireplace and a tile fireplace
Small minimalist walk-out dark wood floor home design photo in Minneapolis with gray walls, a ribbon fireplace and a tile fireplace

 Dunrite Contracting
Special lighting for built ins and book cases . Completed with dimmer switches. Dunrite Contracting
 Legrand
adorne® Modular Tracks Under Cabinet with adorne® Control Box with Paddle Dimmer with GFCI Outlet.
adorne® LED Puck Lights and adorne® Tablet Cradle
installed under cabinets.
ALLNLEDTM4
APMT27TM2
APMT12TM2
APMT18TM4
APCB2TM2
ALPKLEDTM4
APUSB3TM4
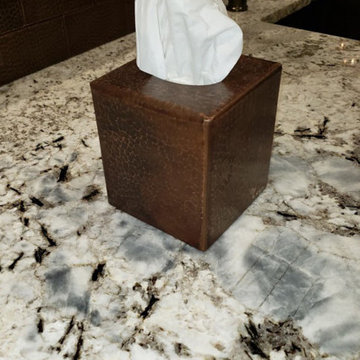
 Premier Copper Products
Complement your Bathroom Copper sink with one or more of our matching accessories including towel rings, bars, hooks, toilet paper and tissue holders and waste bin.

 Kitchen & Bath ReStylers
My minimalist thinking client wanted nothing but a faucet on the sink back. The sink has a disposer, code requires an air gap, so where is everything? The building inspector approved the backflow preventer that is integrated into the Miele dishwasher as an acceptable alternative to an air gap. The switch for the disposer is an air switch that rides in the front of the top drawer under the sink. The top drawer was largely cut away to fit around the sink, but is has room for the switch and some sink accessories. It still has soft-close, full extension drawer guides.
Photography by Warren Smith, CMKBD,CAPS


 Parkyn Design
Fabric and leather come together in this modern family room with linear fireplace.
Inspiration for a mid-sized modern open concept light wood floor family room remodel in Toronto with white walls, a ribbon fireplace, a tile fireplace and a wall-mounted tv
Inspiration for a mid-sized modern open concept light wood floor family room remodel in Toronto with white walls, a ribbon fireplace, a tile fireplace and a wall-mounted tv
172