
Search results for "Switched" in Home Design Ideas
 Grenor Homes
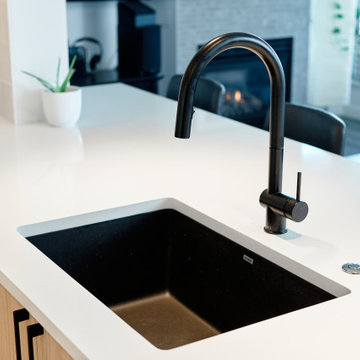
Composite sinks are scratch resistant, and look great! The tiny button on the counter is for the garburator - when the wall is not close by, an air switch is the best option.

 Legrand, North America
Throughout the house, the adorne Touch Dimmer was the switch of choice by David Hertz and his family.
Example of a minimalist kitchen design in Los Angeles
Example of a minimalist kitchen design in Los Angeles

 Metro Design Build Group
Photographer: Bob Narod
Inspiration for a large transitional underground laminate floor basement remodel in DC Metro
Inspiration for a large transitional underground laminate floor basement remodel in DC Metro
Find the right local pro for your project


 Annie Santulli Designs
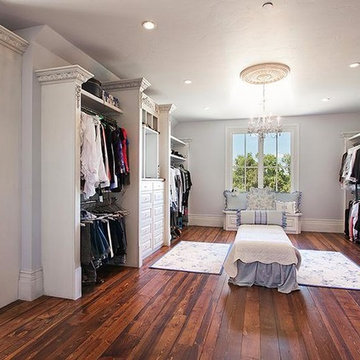
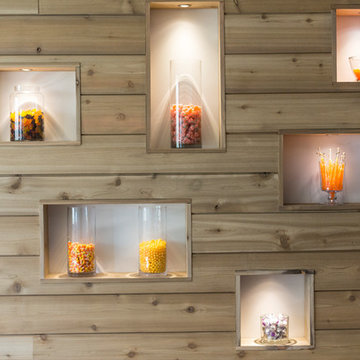
Location, location, location! Isn’t that what all of our real-estate friends and colleagues are always telling us? Our clients made a wise choice when purchasing this beautifully located ocean front property nestled in the dunes of Palm Beach, but they were presented with a challenge: how to take this luxury townhouse from dark and dated to a chic easy breezy dream home that reflects is naturally gorgeous sun and sand dunes surroundings as well as our clients laid back personalities.
Built in 1981, this dream home’s post-modern style with dark wood architectural features, cold concrete structure, and harsh lighting felt out of step by todays standards. Our solution: open the staircase and switch out the wood paneled banister for clear glass, exposing its grand design and allowing for amazing and unobscured views of the property’s outdoor spaces as well as the home’s common areas, permitting its large loft space to shine.
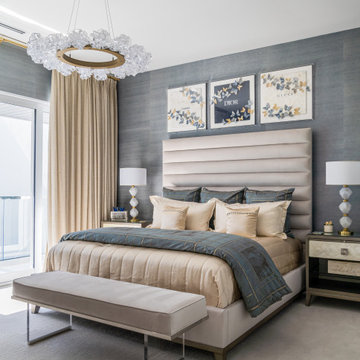
Bedrooms were treated to neutral color-schemes inspired by the Palm Beach dunes that surround this oceanfront home. An impressive pallet of textures and materials were chosen, and juxtapositions of lux linens and natural textiles like grass wall coverings and a large arrangement of sculptural branches brings the outside, in. Big and bold custom metal sculptures were installed in the primary bedroom along with hand blown glass light fixtures, adding that touch of glam that we are known for.
The private courtyard revamp is above and beyond anything you will see in Palm Beach. Playful and luxurious, it features a koi pond, a two story art installation and a dramatic custom stone waterfall. Its seating area makes great use of this homes original design by softening the heavy overhang with ceiling coverings in Peaky Cyprus and covering the walls with grass, creating a very cool and cozy space to relax and unwind. The entire courtyard is expertly illuminated by artistic lighting that makes every corner a sparkling treat for the eyes.
We had fun with this ambitious project and we hope your takeaway is to let location be your guide when looking for your dream home, because anything is possible in design but great surroundings are rare treasures that must be found and cherished.

 Bramshel
Decora wall switch and outlet in dark brown with matching plate
Example of a small trendy white tile and ceramic tile ceramic tile and beige floor bathroom design in Boston with raised-panel cabinets, distressed cabinets, a one-piece toilet, brown walls, an undermount sink and granite countertops
Example of a small trendy white tile and ceramic tile ceramic tile and beige floor bathroom design in Boston with raised-panel cabinets, distressed cabinets, a one-piece toilet, brown walls, an undermount sink and granite countertops

 Paula McDonald Design Build & Interiors
We packed all of the luxuries of a larger home into this compact urban apartment renovation. From the spaceous kitchen/living room to the sophisticated bathroom, this small home has it all. We removed walls to open up the kitchen into the large living and dining room, perfect for entertaining. The kitchen includes full size stainless steel appliances, porcelain floor tile, quartz countertops, a glass tile mosaic backsplash, and custom Shaker style island and cabinets in a white satin finish. Midway through the project we decided to install a new through the wall integrated heating and air-conditioning (PTAC) system incorporating the building steam system, which required building and architectural approval. By removing the window air conditioners, we completely improved the light and aesthetic. Tapping into the building's steam heat system also saves money. For another budget saver, we dressed up its factory metal cover by wrapping the baseboard around it.
 Premier Copper Products
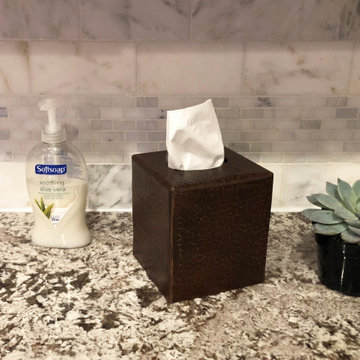
Complement your Bathroom Copper sink with one or more of our matching accessories including towel rings, bars, hooks, toilet paper and tissue holders and waste bin.

 SDG Architecture, Inc.
Example of a trendy light wood floor and beige floor bedroom design in San Francisco with white walls
 Premier Copper Products
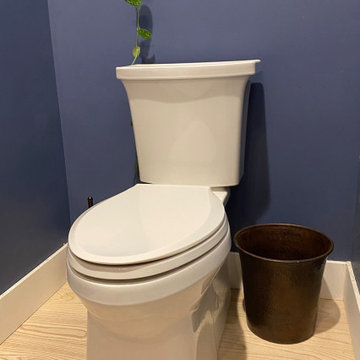
Complement your Bathroom Copper sink with one or more of our matching accessories including towel rings, bars, hooks, toilet paper and tissue holders and waste bin.


 The Nielsen Collection
SILESTONE MOST INNOVATIVE DESIGN AWARD 2014. Dados Metal mosaic tile serves as the backsplash for the industrial faucet and stainless steel sink. Air switches turn on garbage disposal and under cabinet task lighting.
Photos by Jose Treminio


 Marcelle Guilbeau Interior Design
Sherwin Williams Black Fox
Atlas Eon Carrera Tile
Gieves Anderson
Mid-sized minimalist l-shaped dark wood floor and brown floor open concept kitchen photo in Nashville with an undermount sink, flat-panel cabinets, black cabinets, quartz countertops, white backsplash, marble backsplash, stainless steel appliances and an island
Mid-sized minimalist l-shaped dark wood floor and brown floor open concept kitchen photo in Nashville with an undermount sink, flat-panel cabinets, black cabinets, quartz countertops, white backsplash, marble backsplash, stainless steel appliances and an island

 Before and After Builders, Inc.
Removed the old cabinets, installed new Medallion cabinets with dovetail soft close drawers, pullout drawers, adjustable shelves, raised panel doors with hidden hinges, Cambria quartz countertop, 4" LED recess lights with dimmer switches, mosaic backsplash tile, LED under-cabinet lighting, new electrical switches, receptacles, and plates, Delta gooseneck faucet with soap dispenser, and new cabinet hardware.

 Powell Construction
Details: The integrated stainless steel sink was custom fabricated by the countertop craftspeople. It has crisp corners, a lowered center divider (to minimize splash from the faucet) and offset drains (to push back the plumbing so as to allow for better cabinet storage below). To the right of the sink is a subtle detail (look closely at the reflections to see it), but one that adds great functionality: a sloped, recessed drainboard directs water back into the sink. The window is trimmed tight to the cabinets on either side with custom maple millwork, and has a built-in shelf above--again with trim up to the ceiling. The shelf provides a nice spot for favorite curios and mementos. The pendant light above the sink is actually an LED fixture with an Edison style bulb. Stainless steel outlet and switch covers over black devices pull the design together. Under-cabinet xenon lighting highlights the tile.
 Schoneman Builders
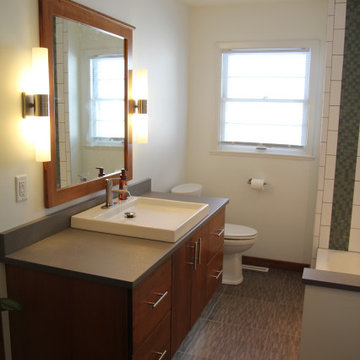
Custom Fir trim, mirror, and floating vanity. Indirect lighting under vanity with motion switch in the hallway.
171