
Search results for "Switched" in Home Design Ideas

 Leah Applewhite
Presented by Leah Applewhite, www.leahapplewhite.com
Photos by Pattie O'Loughlin Marmon, www.arealgirlfriday.com
Mid-sized beach style master carpeted bedroom photo in Seattle
Mid-sized beach style master carpeted bedroom photo in Seattle

 Capitol Design
Task Lighting angle outlet with switching.
Example of a 1950s l-shaped vinyl floor and brown floor eat-in kitchen design in Austin with a single-bowl sink, flat-panel cabinets, medium tone wood cabinets, quartz countertops, metallic backsplash, glass tile backsplash, stainless steel appliances, an island and multicolored countertops
Example of a 1950s l-shaped vinyl floor and brown floor eat-in kitchen design in Austin with a single-bowl sink, flat-panel cabinets, medium tone wood cabinets, quartz countertops, metallic backsplash, glass tile backsplash, stainless steel appliances, an island and multicolored countertops
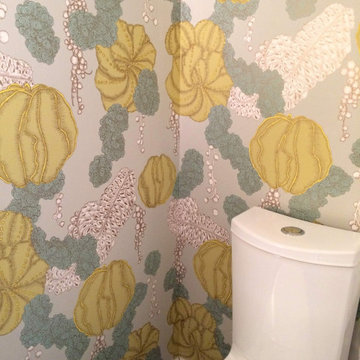
 Studio Allie
This is a stunning five-colored silk screen paper. It is a dream to experience in this lovely little modern powder room. A streamlined condo, right by the river. this watery world is perfect!
Find the right local pro for your project

 Raywal Cabinets
Cabinets:
Bristol, Cherry, Espresso
Hardware: #114
Home office - large transitional built-in desk home office idea in Toronto with gray walls
Home office - large transitional built-in desk home office idea in Toronto with gray walls

 Elms Interior Design
Photography by Michael J. Lee
Example of a large transitional guest medium tone wood floor bedroom design in Boston with beige walls
Example of a large transitional guest medium tone wood floor bedroom design in Boston with beige walls

 LaMantia Design and Remodeling
The owner of this urban residence, which exhibits many natural materials, i.e., exposed brick and stucco interior walls, originally signed a contract to update two of his bathrooms. But, after the design and material phase began in earnest, he opted to removed the second bathroom from the project and focus entirely on the Master Bath. And, what a marvelous outcome!
With the new design, two fullheight walls were removed (one completely and the second lowered to kneewall height) allowing the eye to sweep the entire space as one enters. The views, no longer hindered by walls, have been completely enhanced by the materials chosen.
The limestone counter and tub deck are mated with the Riftcut Oak, Espresso stained, custom cabinets and panels. Cabinetry, within the extended design, that appears to float in space, is highlighted by the undercabinet LED lighting, creating glowing warmth that spills across the buttercolored floor.
Stacked stone wall and splash tiles are balanced perfectly with the honed travertine floor tiles; floor tiles installed with a linear stagger, again, pulling the viewer into the restful space.
The lighting, introduced, appropriately, in several layers, includes ambient, task (sconces installed through the mirroring), and “sparkle” (undercabinet LED and mirrorframe LED).
The final detail that marries this beautifully remodeled bathroom was the removal of the entry slab hinged door and in the installation of the new custom five glass panel pocket door. It appears not one detail was overlooked in this marvelous renovation.
Follow the link below to learn more about the designer of this project James L. Campbell CKD http://lamantia.com/designers/james-l-campbell-ckd/

 Fratantoni Interior Designers
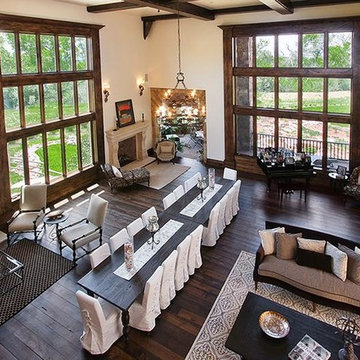
This French Country Master bathroom features a walk-in shower with a built-in shower bench, mosaic backsplash, and a gold shower head. These French Country wood doors are custom designed.


 Legrand, North America
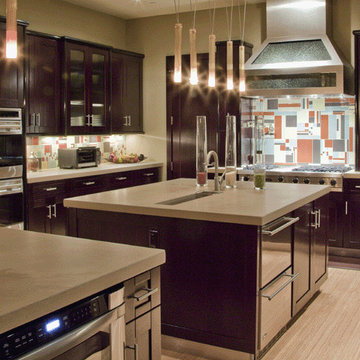
Be sure to check out the full blog post here: http://ow.ly/RjaMf. Photos via Gwen Hefner, The Makerista.
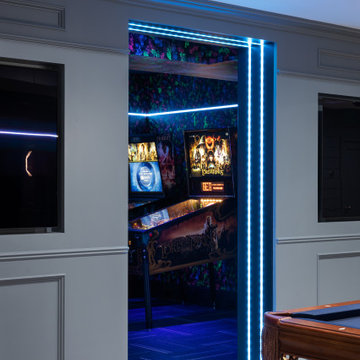
 Annette Jaffe Interiors
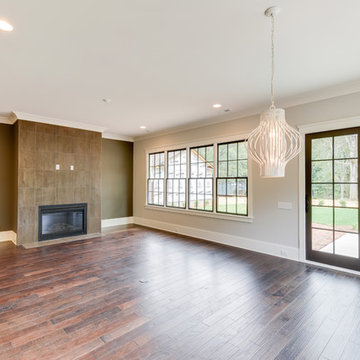
This 4,500 sq ft basement in Long Island is high on luxe, style, and fun. It has a full gym, golf simulator, arcade room, home theater, bar, full bath, storage, and an entry mud area. The palette is tight with a wood tile pattern to define areas and keep the space integrated. We used an open floor plan but still kept each space defined. The golf simulator ceiling is deep blue to simulate the night sky. It works with the room/doors that are integrated into the paneling — on shiplap and blue. We also added lights on the shuffleboard and integrated inset gym mirrors into the shiplap. We integrated ductwork and HVAC into the columns and ceiling, a brass foot rail at the bar, and pop-up chargers and a USB in the theater and the bar. The center arm of the theater seats can be raised for cuddling. LED lights have been added to the stone at the threshold of the arcade, and the games in the arcade are turned on with a light switch.


 Workshop 131, Inc.
The sink is the Kohler Vault (undermount), coupled with a Mirabelle pre-rinse faucet and air switch garbage disposal.
Photo: sociallyloved
Inspiration for a mid-sized contemporary galley porcelain tile home design remodel in Atlanta with an undermount sink, flat-panel cabinets, gray cabinets, quartz countertops, gray backsplash and stainless steel appliances
Inspiration for a mid-sized contemporary galley porcelain tile home design remodel in Atlanta with an undermount sink, flat-panel cabinets, gray cabinets, quartz countertops, gray backsplash and stainless steel appliances

 Nest Construction
Cedar pergola and ipe planters with heavy metal switch grass
Deck - contemporary deck idea in Chicago
Deck - contemporary deck idea in Chicago

 markdesign, llc
Photography:Tahvory Bunting @Denver Image Photography.
Corner shower - contemporary 3/4 gray tile and ceramic tile ceramic tile and beige floor corner shower idea in Denver with flat-panel cabinets, gray cabinets, a one-piece toilet, gray walls, a wall-mount sink, granite countertops, a hinged shower door and white countertops
Corner shower - contemporary 3/4 gray tile and ceramic tile ceramic tile and beige floor corner shower idea in Denver with flat-panel cabinets, gray cabinets, a one-piece toilet, gray walls, a wall-mount sink, granite countertops, a hinged shower door and white countertops
 Modern ADU Plans
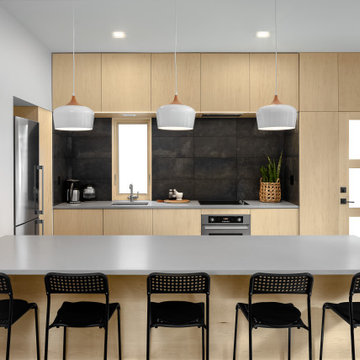
ADU Kitchen with custom cabinetry and large island.
Small trendy concrete floor and gray floor eat-in kitchen photo in Portland with an undermount sink, flat-panel cabinets, light wood cabinets, quartz countertops, gray backsplash, ceramic backsplash, stainless steel appliances, a peninsula and gray countertops
Small trendy concrete floor and gray floor eat-in kitchen photo in Portland with an undermount sink, flat-panel cabinets, light wood cabinets, quartz countertops, gray backsplash, ceramic backsplash, stainless steel appliances, a peninsula and gray countertops


 Homes of Distinction, Inc.
Example of a large trendy medium tone wood floor and brown floor front door design with white walls and a glass front door


 Before and After Builders, Inc.
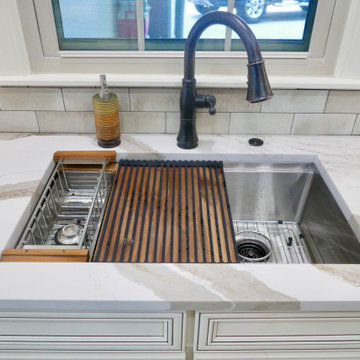
After, new Elkay Crosstown Under-mount stainless steel sink with accessories. Delta Cassidy Collection touch kitchen faucet in venetian bronze finish. Air switch for new In-Sinkerator garbage disposal. Cambria Brittanica Gold Quartz countertop, Ragno Gleeze Beige subway tile, Lutron Maestro dimmer switches with screw-less plates.
168